RUSTIC ELEGANCE! BEAUTIFULLY APPOINTED A-FRAME ON A PRIVATE WOODED LOT. MOUNTAIN VIEWS AND WATER ACCESS. Perfect as a weekend getaway, a full-time residence or even an airbnb. Enjoy morning coffee on the front and back decks in the summer and cozy evenings before the fireplace when the air turns cold. On a 1.19-acre lot in enchanting Glenwood Forest, a mountain community that's a short drive to I-81, Inwood, Martinsburg and Winchester. It offers private access to Back Creek plus a fenced picnic area and basketball court. This home is freshly painted and newly renovated throughout with luxury plank vinyl, tile floors and recessed lights. Newly stained decks. Dramatic great room with a wood-burning fireplace and a soaring cathedral ceiling with a ceiling fan. Three bedrooms - two on the main level with vaulted ceilings and one as a laddered loft overlooking the great room. Elegantly remodeled kitchen with new stainless steel appliances, new cabinets and granite countertops, deep stainless steel sink and new faucet. Family room off the kitchen. Renovated full bathroom with a new plumbing and new tub/shower, sink and toilet. Glassed double doors at the front and back let in plenty of light but also have built-in blinds for privacy. Laundry hookups for washer and dryer. Large storage area under the front deck. Septic was pumped July 2024 and there was a clear termite/wood-destroying insect report in July 2024.
Sold for $269,900
$269,900
304 Glenwood Ln, Gerrardstown, WV 25420
3beds
1,008sqft
Single Family Residence
Built in 1979
1.19 Acres Lot
$281,800 Zestimate®
$268/sqft
$1,463 Estimated rent
Home value
$281,800
$254,000 - $313,000
$1,463/mo
Zestimate® history
Owner options
List your home for rent
$1,463/mo
Rent Zestimate®
Find your next renter with Zillow Rental Manager. Plus, with online applications, you can quickly screen prospective tenants – for free.
$1,463/mo
Rent Zestimate®
Refinance and save
$1,584/mo
Est. payment
Refinancing to a lower rate could help reduce your monthly payments and save thousands over the life of the loan.
$1,584/mo
Est. payment
Explore your selling options
Work with a Zillow partner agent
Leverage their expertise and Zillow's premium Showcase listings to get your home seen by more buyers.
Get startedList with your own agent
Get your home in front of millions of buyers by listing it on Zillow.
Learn how to do itSell it yourself
Take full control of how buyers see your home on Zillow by listing For Sale by Owner (FSBO).
List your homeWhat's special
Wood-burning fireplaceMountain viewsBasketball courtVaulted ceilingsCathedral ceilingPrivate wooded lotLuxury plank vinyl
Zillow last checked:
Listing updated:
Listed by:
Teresa Strohmeyer 540-664-2000,
ERA Oakcrest Realty, Inc.
Bought with:
Emmanuel Spanos, WVS230302505
Pearson Smith Realty, LLC
Source: Bright MLS,MLS#: WVBE2038616
Facts & features
Interior
Bedrooms & bathrooms
- Bedrooms: 3
- Bathrooms: 1
- Full bathrooms: 1
- Main level bathrooms: 1
- Main level bedrooms: 2
Rooms
- Room types: Bedroom 2, Bedroom 3, Kitchen, Family Room, Bedroom 1, Great Room, Full Bath
Bedroom 1
- Features: Recessed Lighting, Cathedral/Vaulted Ceiling
- Level: Main
- Area: 154 Square Feet
- Dimensions: 14 x 11
Bedroom 2
- Features: Recessed Lighting, Flooring - Luxury Vinyl Plank, Cathedral/Vaulted Ceiling
- Level: Main
- Area: 143 Square Feet
- Dimensions: 13 x 11
Bedroom 3
- Features: Flooring - Luxury Vinyl Plank
- Level: Upper
- Area: 104 Square Feet
- Dimensions: 8 x 13
Family room
- Features: Flooring - Luxury Vinyl Plank, Recessed Lighting
- Level: Main
- Area: 144 Square Feet
- Dimensions: 12 x 12
Other
- Features: Flooring - Ceramic Tile
- Level: Main
Great room
- Features: Cathedral/Vaulted Ceiling, Recessed Lighting, Ceiling Fan(s), Flooring - Luxury Vinyl Plank, Fireplace - Wood Burning
- Level: Main
Kitchen
- Features: Granite Counters, Flooring - Ceramic Tile, Eat-in Kitchen, Kitchen - Electric Cooking, Recessed Lighting
- Level: Main
- Area: 64 Square Feet
- Dimensions: 8 x 8
Heating
- Baseboard, Electric
Cooling
- Central Air, Electric
Appliances
- Included: Oven/Range - Electric, Refrigerator, Ice Maker, Microwave, Dishwasher, Water Heater, Electric Water Heater
- Laundry: Hookup, Washer/Dryer Hookups Only
Features
- Ceiling Fan(s), Dining Area, Family Room Off Kitchen, Recessed Lighting, Kitchen - Table Space, Eat-in Kitchen, Entry Level Bedroom
- Flooring: Luxury Vinyl, Ceramic Tile
- Has basement: No
- Number of fireplaces: 1
- Fireplace features: Wood Burning, Wood Burning Stove
Interior area
- Total structure area: 1,008
- Total interior livable area: 1,008 sqft
- Finished area above ground: 1,008
- Finished area below ground: 0
Property
Parking
- Total spaces: 2
- Parking features: Driveway
- Uncovered spaces: 2
Accessibility
- Accessibility features: None
Features
- Levels: One and One Half
- Stories: 1.5
- Patio & porch: Deck
- Pool features: None
- Has view: Yes
- View description: Trees/Woods, Mountain(s)
Lot
- Size: 1.19 Acres
Details
- Additional structures: Above Grade, Below Grade
- Parcel number: 03 34C005900000000
- Zoning: 101
- Special conditions: Standard
Construction
Type & style
- Home type: SingleFamily
- Architectural style: A-Frame
- Property subtype: Single Family Residence
Materials
- T-1-11
- Foundation: Crawl Space, Permanent
- Roof: Asphalt
Condition
- New construction: No
- Year built: 1979
Utilities & green energy
- Sewer: On Site Septic, Septic < # of BR
- Water: Public
Community & HOA
Community
- Subdivision: Glenwood Forest
HOA
- Has HOA: Yes
- Amenities included: Picnic Area, Basketball Court, Water/Lake Privileges
- Services included: Road Maintenance, Snow Removal, Common Area Maintenance
- HOA fee: $330 annually
- HOA name: GLENWOOD FOREST OWNERS ASSOCIATION
Location
- Region: Gerrardstown
- Municipality: Gerrardstown District
Financial & listing details
- Price per square foot: $268/sqft
- Tax assessed value: $70,920
- Annual tax amount: $848
- Date on market: 3/25/2025
- Listing agreement: Exclusive Agency
- Listing terms: Cash,Bank Portfolio,Conventional,FHA,USDA Loan,VA Loan
- Ownership: Fee Simple
Price history
| Date | Event | Price |
|---|---|---|
| 5/16/2025 | Sold | $269,900$268/sqft |
Source:  Bright MLS #WVBE2038616 Report a problem Bright MLS #WVBE2038616 Report a problem | ||
| 4/15/2025 | Contingent | $269,900$268/sqft |
Source: Bright MLS #WVBE2038616 Report a problem | ||
| 3/25/2025 | Listed for sale | $269,900$268/sqft |
Source: Bright MLS #WVBE2038616 Report a problem | ||
| 3/20/2025 | Listing removed | $269,900$268/sqft |
Source: Bright MLS #WVBE2033404 Report a problem | ||
| 2/11/2025 | Listed for sale | $269,900$268/sqft |
Source: Bright MLS #WVBE2033404 Report a problem | ||
| 1/29/2025 | Contingent | $269,900$268/sqft |
Source: Bright MLS #WVBE2033404 Report a problem | ||
| 11/12/2024 | Price change | $269,900-3.6%$268/sqft |
Source: Bright MLS #WVBE2033404 Report a problem | ||
| 9/28/2024 | Listed for sale | $279,990+100%$278/sqft |
Source: Bright MLS #WVBE2033404 Report a problem | ||
| 7/11/2024 | Sold | $140,000-6.7%$139/sqft |
Source: Bright MLS #WVBE2025352 Report a problem | ||
| 6/14/2024 | Contingent | $150,000$149/sqft |
Source: Bright MLS #WVBE2025352 Report a problem | ||
| 6/14/2024 | Listed for sale | $150,000$149/sqft |
Source: Bright MLS #WVBE2025352 Report a problem | ||
| 6/13/2024 | Contingent | $150,000$149/sqft |
Source: Bright MLS #WVBE2025352 Report a problem | ||
| 6/7/2024 | Price change | $150,000-6.3%$149/sqft |
Source: Bright MLS #WVBE2025352 Report a problem | ||
| 2/24/2024 | Price change | $160,000-3%$159/sqft |
Source: Bright MLS #WVBE2025352 Report a problem | ||
| 1/3/2024 | Listed for sale | $165,000$164/sqft |
Source: Bright MLS #WVBE2025352 Report a problem | ||
Public tax history
| Year | Property taxes | Tax assessment |
|---|---|---|
| 2025 | $870 -0.1% | $71,520 +0.8% |
| 2024 | $870 -1% | $70,920 +2% |
| 2023 | $879 +18.1% | $69,540 +8.7% |
| 2022 | $744 | $63,960 +6.1% |
| 2021 | -- | $60,300 +4.1% |
| 2020 | -- | $57,900 +2.7% |
| 2019 | $667 +2.3% | $56,400 +2.5% |
| 2018 | $652 +17% | $55,020 +17.7% |
| 2017 | $557 +0.9% | $46,740 +1.8% |
| 2016 | $552 -12.2% | $45,900 -9.9% |
| 2015 | $629 +0.4% | $50,940 +0.7% |
| 2014 | $626 -4.1% | $50,580 +13.3% |
| 2013 | $653 | $44,640 -15.6% |
| 2012 | $653 -2% | $52,860 -2.7% |
| 2011 | $666 -8% | $54,300 -10.3% |
| 2010 | $724 -11.7% | $60,540 -17.3% |
| 2009 | $820 -2.5% | $73,200 -4% |
| 2008 | $841 +1.8% | $76,260 +2.1% |
| 2007 | $826 -24.9% | $74,700 +54.9% |
| 2006 | $1,100 +133.3% | $48,240 +23.1% |
| 2005 | $471 | $39,180 +16.6% |
| 2004 | -- | $33,600 -6.2% |
| 2003 | -- | $35,820 |
Find assessor info on the county website
Neighborhood: 25420
Nearby homes
- $226,7002 bd2 ba789 sqft286 Glenwood Ln, Gerrardstown, WV 25420Off Market
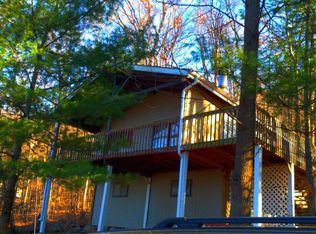
- $277,0003 bd2 ba1.1k sqft1125 Nancy Jack Rd, Gerrardstown, WV 25420Off Market
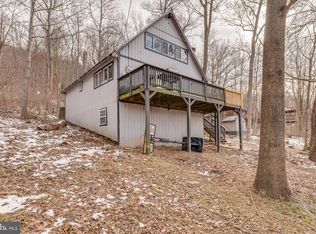
- $286,5003 bd1 ba1.5k sqft1085 Nancy Jack Rd, Gerrardstown, WV 25420Off Market
- $342,1003 bd2 ba1.6k sqft271 Glenwood Ln, Gerrardstown, WV 25420Off Market
- $229,3001 bd1 ba756 sqft163 Elderberry Ln, Gerrardstown, WV 25420Off Market
- $225,0002 bd1 ba756 sqft115 Elderberry Ln, Gerrardstown, WV 25420Off Market
- $263,0002 bd2 ba922 sqft21 Elderberry Ln, Gerrardstown, WV 25420Off Market
- $311,4003 bd1 ba1.6k sqft21 Elderberry Ln, Gerrardstown, WV 25420Off Market
Nearby schools
GreatSchools rating
- NABack Creek Valley Elementary SchoolGrades: PK-2Distance: 2.6 mi
- 5/10Mountain Ridge Middle SchoolGrades: 6-8Distance: 2.8 mi
- 8/10Musselman High SchoolGrades: 9-12Distance: 5 mi
Schools provided by the listing agent
- District: Berkeley County Schools
Source: Bright MLS. This data may not be complete. We recommend contacting the local school district to confirm school assignments for this home.
Get a cash offer in 3 minutes
Find out how much your home could sell for in as little as 3 minutes with a no-obligation cash offer.
Estimated market value
$281,800
Get a cash offer in 3 minutes
Find out how much your home could sell for in as little as 3 minutes with a no-obligation cash offer.
Estimated market value
$281,800
- West Virginia
- Berkeley County
- Gerrardstown
- 25420
- 304 Glenwood Ln
Nearby cities
Nearby zip codes
Other Gerrardstown Topics
