Skip main navigation
Sold for $520,000
  • $520,000

    304 Gold Point Dr, Cary, NC 27519

    3beds
    1,748sqft
    Single Family Residence, Residential
    Built in 1994
    5,227.2 Square Feet Lot
    $515,000 Zestimate®
    $297/sqft
    $2,292 Estimated rent

    Home value

    $515,000

    $489,000 - $541,000

    $2,292/mo

    Zestimate® history
    Loading
    Loading...

    Owner options

    List your home for rent

    $2,292/mo

    Rent Zestimate®

    Find your next renter with Zillow Rental Manager. Plus, with online applications, you can quickly screen prospective tenants – for free.

    Learn more

    $2,292/mo

    Rent Zestimate®

    Refinance and save

    $3,696/mo

    Est. payment

    Refinancing to a lower rate could help reduce your monthly payments and save thousands over the life of the loan.

    See today's rates

    $3,696/mo

    Est. payment

    Explore your selling options

    Work with a Zillow partner agent

    Leverage their expertise and Zillow's premium Showcase listings to get your home seen by more buyers.

    Get started

    List with your own agent

    Get your home in front of millions of buyers by listing it on Zillow.

    Learn how to do it

    Sell it yourself

    Take full control of how buyers see your home on Zillow by listing For Sale by Owner (FSBO).

    List your home

    What's special

    Natural lightDouble-height ceilingsSpacious bedroomsOpen floor planQuiet cul-de-sac lotVaulted foyerGenerously sized walk-in closet
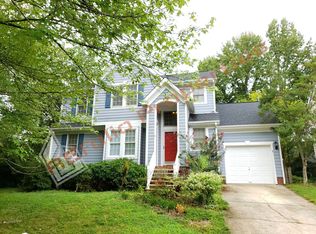
    Well-Maintained Cul-de-Sac Home in Highly Sought-After Park Village Community. This beautifully maintained 3-bedroom, 3-bathroom home is nestled on a quiet cul-de-sac lot. The open floor plan features updated Pergo flooring throughout the entire first floor. The kitchen has been tastefully updated with a newer tile backsplash, stove, and microwave. Additional recent upgrades include a hot water heater (2020) and LP SmartSide siding (2018). Step into a vaulted foyer that flows into a bright family and dining area. The living room boasts double-height ceilings and is filled with natural light. This home also offers a formal dining room and a sunny eat-in kitchen, perfect for everyday living and entertaining. Upstairs, you'll find three spacious bedrooms, including a primary suite with a double vanity bathroom and a generously sized walk-in closet. The other two bedrooms are perfect for guests or family members. Community Amenities: Swimming pool, Clubhouse, Playground, Scenic Walking Trails Located within walking distance to top-rated schools, including Davis Drive Middle School and Davis Drive Elementary School. Enjoy the convenience of being close to H Mart, Harris Teeter, Trader Joe's, and a wide variety of restaurants and shops. Don't miss this rare opportunityâ€''schedule your showing today!

    Zillow last checked:

    Listing updated:

    Listed by:

    Jessica Xia 984-202-1649,

    Fathom Realty NC

    Bought with:

    Becky Murel, 315262

    Compass -- Cary

    Source: Doorify MLS,MLS#: 10103024MLS Logo

    Facts & features

    Interior

    Bedrooms & bathrooms
    • Bedrooms: 3
    • Bathrooms: 3
    • Full bathrooms: 2
    • 1/2 bathrooms: 1
    Heating
    • Heat Pump
    Cooling
    • Ceiling Fan(s), Heat Pump, Zoned
    Appliances
    • Included: Dishwasher, Electric Cooktop, Electric Oven, Oven, Refrigerator, Stainless Steel Appliance(s), Washer, Washer/Dryer, Water Heater
    • Laundry: In Unit, Inside, Laundry Room, Main Level
    Features
    • Bathtub/Shower Combination, Ceiling Fan(s), Dining L, Eat-in Kitchen, Entrance Foyer, High Ceilings, Open Floorplan, Walk-In Closet(s), Walk-In Shower
    • Flooring: Carpet, Laminate
    • Doors: Sliding Doors
    • Number of fireplaces: 1
    Interior area
    • Total structure area: 1,748
    • Total interior livable area: 1,748 sqft
    • Finished area above ground: 1,748
    • Finished area below ground: 0

    Property

    Parking
    • Total spaces: 1
    • Parking features: Garage, Garage Faces Front
    • Attached garage spaces: 1
    Features
    • Levels: Two
    • Stories: 2
    • Pool features: Community, Fenced, Outdoor Pool
    • Has view: Yes
    Lot
    • Size: 5,227 sqft
    • Features: Close to Clubhouse, Cul-De-Sac, Flag Lot
    Details
    • Parcel number: 65
    • Special conditions: Standard

    Construction

    Type & style
    • Home type: SingleFamily
    • Architectural style: Transitional
    • Property subtype: Single Family Residence, Residential
    Materials
    • Engineered Wood, Wood Siding
    • Foundation: Other
    • Roof: Shingle
    Condition
    • New construction: No
    • Year built: 1994

    Utilities & green energy

    • Sewer: Public Sewer
    • Water: Public
    • Utilities for property: Cable Available, Electricity Available, Electricity Connected, Natural Gas Available, Water Available

    Community & neighborhood

    Community
    • Community features: Clubhouse, Playground, Pool
    Location
    • Region: Cary
    • Subdivision: Park Village

    HOA & financial

    HOA
    • Has HOA: Yes
    • HOA fee: $620 annually
    • Amenities included: Clubhouse, Electricity, Hot Water, Playground, Pool, Trail(s)
    • Services included: Insurance

    Other

    Other facts
    • Road surface type: Concrete

    Price history

    DateEventPrice
    7/25/2025Sold$520,000-1.5%$297/sqft
    Source: Doorify MLS #10103024 Report a problem
    6/26/2025Pending sale$528,000$302/sqft
    Source: Doorify MLS #10103024 Report a problem
    6/13/2025Listed for sale$528,000+18.4%$302/sqft
    Source: Doorify MLS #10103024 Report a problem
    11/26/2022Listing removed--
    Source: Zillow Rental Manager Report a problem
    10/26/2022Listed for rent$2,250$1/sqft
    Source: Zillow Rental Manager Report a problem
    10/21/2022Sold$446,000+4.9%$255/sqft
    Source: Doorify MLS #2467626 Report a problem
    8/15/2022Contingent$425,000$243/sqft
    Source: Doorify MLS #2467626 Report a problem
    8/12/2022Listed for sale$425,000$243/sqft
    Source: Doorify MLS #2467626 Report a problem

    Public tax history

    YearProperty taxesTax assessment
    2025$4,361 +2.2%$506,431
    2024$4,266 +35.8%$506,431 +62.6%
    2023$3,142 +2.5%$311,532 -1.3%
    2022$3,066 +2%$315,761
    2021$3,004 -0.5%$315,761
    2020$3,020 +15.6%$315,761 +30.5%
    2019$2,611 $242,023
    2018$2,611 +10.9%$242,023
    2017$2,356 +1.5%$242,023
    2016$2,320 +4.3%$242,023 +8%
    2015$2,226 +6%$224,047
    2014$2,099 $224,047
    2013-- $224,047
    2012-- $224,047
    2011-- $224,047
    2010-- $224,047
    2009-- $224,047
    2008-- --
    2007-- --
    2006-- --
    2005-- --
    2004-- --
    2003-- --
    2002-- --
    2001-- --

    Find assessor info on the county website

    Neighborhood: Park Village

    Nearby schools

    GreatSchools rating
    Schools provided by the listing agent
    • Elementary: Wake - Davis Drive
    • Middle: Wake - Davis Drive
    • High: Wake - Green Hope

    Source: Doorify MLS. This data may not be complete. We recommend contacting the local school district to confirm school assignments for this home.

    Get a cash offer in 3 minutes
    Find out how much your home could sell for in as little as 3 minutes with a no-obligation cash offer.
    Estimated market value
    $515,000
    Get a cash offer in 3 minutes
    Find out how much your home could sell for in as little as 3 minutes with a no-obligation cash offer.
    Estimated market value
    $515,000