THE PERFECT IDAHO PROPERTY! 10 acres w mature timber and fruit trees AND ample water! The nearly 1400 sf home sits surrounded by pretty lawns, 2 ponds and a fabulous year-round creek. Sit on your covered patio and watch your very own waterfall - along with watching deer, elk, turkeys and ducks in the pond! A natural spring provides the household water and irrigation; gravity fed water - no power company cost for water! Imagine! This property boasts a huge area that will accommodate covered RV storage or a roomy area to park your vehicles and/or work on your projects. Sheds to store your "stuff" and pasture for your livestock. The home has a roomy eat-in kitchen with a Cook Stove 'look' range plus another range for cooking or canning. There is a bedroom with a big closet and a non-conforming bedroom on the main level plus 2 bedrooms up. 2 pantries, a walk-out basement that accommodates a forced air oil furnace. The 2 yr old heat pump mini-split is the main heating/cooling for the home.
Sold
Price Unknown
304 Green Creek Ln, Harpster, ID 83552
3beds
1baths
1,392sqft
Single Family Residence
Built in 1955
9.82 Acres Lot
$435,800 Zestimate®
$--/sqft
$1,361 Estimated rent
Home value
$435,800
$405,000 - $471,000
$1,361/mo
Zestimate® history
Owner options
List your home for rent
$1,361/mo
Rent Zestimate®
Find your next renter with Zillow Rental Manager. Plus, with online applications, you can quickly screen prospective tenants – for free.
$1,361/mo
Rent Zestimate®
Refinance and save
Refinancing to a lower rate could help reduce your monthly payments and save thousands over the life of the loan.
Explore your selling options
Work with a Zillow partner agent
Leverage their expertise and Zillow's premium Showcase listings to get your home seen by more buyers.
Get startedList with your own agent
Get your home in front of millions of buyers by listing it on Zillow.
Learn how to do itSell it yourself
Take full control of how buyers see your home on Zillow by listing For Sale by Owner (FSBO).
List your homeWhat's special
Zillow last checked:
Listing updated:
Listed by:
Cynthia Hake 208-983-7344,
Silvercreek Realty Group
Bought with:
Nikkoal Kantner
Silvercreek Realty Group
Source: IMLS,MLS#: 98910415
Facts & features
Interior
Bedrooms & bathrooms
- Bedrooms: 3
- Bathrooms: 1
- Main level bathrooms: 1
- Main level bedrooms: 1
Primary bedroom
- Level: Main
Bedroom 2
- Level: Upper
Bedroom 3
- Level: Upper
Kitchen
- Level: Main
Living room
- Level: Main
Heating
- Forced Air, Oil, Ductless/Mini Split
Cooling
- Ductless/Mini Split
Appliances
- Included: Electric Water Heater, Oven/Range Freestanding, Refrigerator, Washer, Dryer
Features
- Pantry, Laminate Counters, Number of Baths Main Level: 1
- Flooring: Carpet, Vinyl Sheet
- Has basement: No
- Has fireplace: No
Interior area
- Total structure area: 1,392
- Total interior livable area: 1,392 sqft
- Finished area above ground: 1,392
- Finished area below ground: 0
Property
Parking
- Total spaces: 5
- Parking features: Detached, RV Access/Parking
- Garage spaces: 1
- Carport spaces: 4
- Covered spaces: 5
Features
- Levels: Two Story w/ Below Grade
- Patio & porch: Covered Patio/Deck
- Fencing: Fence/Livestock
- On waterfront: Yes
- Waterfront features: Waterfront
Lot
- Size: 9.82 Acres
- Features: 5 - 9.9 Acres, Garden, Horses, Borders Public Owned Land, Chickens, Rolling Slope, Steep Slope, Wooded, Winter Access, Manual Sprinkler System
Details
- Additional structures: Shop, Barn(s), Corral(s), Shed(s)
- Parcel number: RP 30N04E026916 A
- Horses can be raised: Yes
Construction
Type & style
- Home type: SingleFamily
- Property subtype: Single Family Residence
Materials
- Frame, HardiPlank Type
- Roof: Metal
Condition
- Year built: 1955
Utilities & green energy
- Electric: 220 Volts
- Sewer: Septic Tank
- Water: Spring
- Utilities for property: Electricity Connected
Community & HOA
Location
- Region: Harpster
Financial & listing details
- Tax assessed value: $326,962
- Annual tax amount: $839
- Date on market: 5/15/2024
- Listing terms: Cash,Conventional
- Ownership: Fee Simple
- Electric utility on property: Yes
Price history
Price history is unavailable.
Public tax history
| Year | Property taxes | Tax assessment |
|---|---|---|
| 2025 | $1,086 -3.2% | $326,962 |
| 2024 | $1,122 +33.7% | $326,962 |
| 2023 | $839 +57.4% | $326,962 +20% |
| 2022 | $533 -27% | $272,468 |
| 2021 | $731 -26.3% | $272,468 +56.8% |
| 2020 | $991 | $173,796 +5% |
| 2019 | $991 +60.2% | $165,520 +10% |
| 2018 | $619 -11.6% | $150,473 |
| 2017 | $700 +6.4% | $150,473 +5.6% |
| 2016 | $658 | $142,536 |
| 2014 | $658 | -- |
| 2013 | -- | -- |
| 2010 | -- | -- |
Find assessor info on the county website
Neighborhood: 83552
Nearby homes
- $444,6002 bd1 ba2.1k sqft318 Green Creek Ln, Stites, ID 83552Off Market
- $290,8003 bd1 ba1k sqft270 Green Creek Ln, Harpster, ID 83552Off Market

- $--276 Acres276 Acres Lightning Creek Rd, Grangeville, ID 83530Off Market
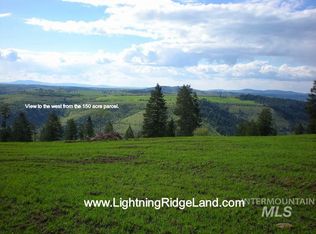
- $--3 bd2 ba3k sqft222 Lightning Creek Rd, Stites, ID 83552Sold
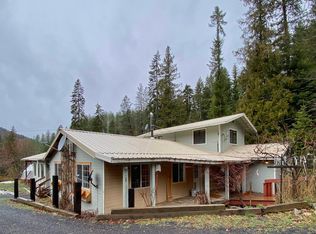
- $405,7003 bd1 ba3.6k sqft222 Lightning Creek Rd, Stites, ID 83552Off Market
- $2,0002 bd1 ba556 sqft207 Green Creek Ln, Harpster, ID 83552Off Market
- $314,2004 bd2 ba1.3k sqft206 Lightning Creek Rd, Harpster, ID 83552Off Market
- $589,4003 bd2 ba3.3k sqft277 Lightning Creek Rd, Stites, ID 83552Off Market
Nearby schools
GreatSchools rating
- NAClearwater Valley Elementary SchoolGrades: PK-6Distance: 13 mi
- 1/10Clearwater Valley Jr-SrGrades: 7-12Distance: 11 mi
Schools provided by the listing agent
- Elementary: Grangeville
- Middle: Grangeville
- High: Grangeville
- District: Mountain View District #244
Source: IMLS. This data may not be complete. We recommend contacting the local school district to confirm school assignments for this home.
- Idaho
- Idaho County
- Kooskia
- 83552
- 304 Green Creek Ln
Nearby cities
Nearby zip codes
Other Kooskia Topics
