Skip main navigation
For sale
  • $599,000

    304 Green St, Woodbridge, NJ 07095

    3beds
    1,736sqft
    : 
    $3,851/mo
    Get pre-qualified
    Single Family Residence
    Built in 1945
    6,499 Square Feet Lot
    $610,600 Zestimate®
    $345/sqft
    $-- HOA

    What's special

    Furnished optionMeticulously cared forImmaculate presentationSw facingGreat-sized sprawling lotTurnkey excellence
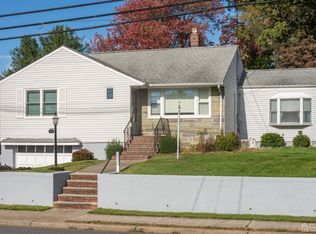
    Step right into perfection! 304 Green Street combines immaculate presentation with absolute convenience. Spanning over 1700 square feet, this home has been meticulously cared for and is ready for its next owner to unpack and relax. Why You'll Love It: Turnkey Excellence: Clean, crisp, and meticulously maintained throughout. Furnished Option: Love the look? The buyer has the option to acquire the home completely furnished as seen! Outdoor Space: Enjoy a great-sized, sprawling lot perfect for entertaining, gardening, or outdoor relaxation. Prime Commuter Location: Just 0.7 miles to Woodbridge Train Station, making your daily commute smooth and stress-free. Minutes away from all major highways, access roads, 6 grocery stores and 2 malls. Beautiful park one block away, runs one mile long directly to the train station. jogging paths, shaded picnic areas, duck filled stream, large playground, exercise stations. But Wait There's More! Seller has purchased a full one year home warranty for new buyer, allowing complete peace of mind and freedom from any unforeseen repairs. Don't miss this rare opportunity to own a clean, turnkey home with modern convenience and space to grow! SW facing. There will be no highest and best. Seller will negotiate every offer.
    27 days
    |
    2,030
    |
    111
    |

    Likely to sell faster than

    Zillow last checked:

    Listing updated:

    Listed by:

    BARBARA PAONE,

    WEICHERT CO REALTORS 732-494-6800

    Source: All Jersey MLS,MLS#: 2701191RMLS Logo

      Facts & features

      Interior

      Bedrooms & bathrooms
      • Bedrooms: 3
      • Bathrooms: 2
      • Full bathrooms: 2
      Primary bedroom
      • Features: Sitting Area, Two Sinks, Walk-In Closet(s)
      Bathroom
      • Features: Tub Shower, Stall Shower, Two Sinks
      Dining room
      • Features: Formal Dining Room
      Kitchen
      • Features: Granite/Corian Countertops, Kitchen Exhaust Fan, Not Eat-in Kitchen, Separate Dining Area
      Basement
      • Area: 0
      Heating
      • Baseboard Cast Iron, Baseboard, Radiant
      Cooling
      • Ceiling Fan(s), A/C Central - Some, Wall Unit(s), Window Unit(s)
      Appliances
      • Included: Dishwasher, Dryer, Gas Range/Oven, Microwave, Refrigerator, Range, Washer, Water Filter, Kitchen Exhaust Fan, Gas Water Heater
      Features
      • Blinds, Drapes-See Remarks, Security System, Shades-Existing, Water Filter, Kitchen, Living Room, Bath Full, Dining Room, 3 Bedrooms, None
      • Flooring: Carpet, Ceramic Tile, Wood
      • Windows: Blinds, Drapes, Shades-Existing
      • Basement: Full, Storage Space, Interior Entry, Workshop, Laundry Facilities
      • Has fireplace: No
      Interior area
      • Total structure area: 1,736
      • Total interior livable area: 1,736 sqft
      Video & virtual tour

      Property

      Parking
      • Total spaces: 1
      • Parking features: 1 Car Width, 2 Cars Deep, Asphalt, Garage, Attached, Built-In Garage, Detached, Garage Door Opener, Driveway, On Site, On Street, Paved
      • Attached garage spaces: 1
      • Has uncovered spaces: Yes
      Accessibility
      • Accessibility features: Stall Shower
      Features
      • Levels: Two
      • Stories: 2
      • Patio & porch: Deck
      • Exterior features: Deck, Door(s)-Storm/Screen, Fencing/Wall, Storage Shed, Yard
      • Pool features: None
      • Fencing: Fencing/Wall
      Lot
      • Size: 6,499 Square Feet
      • Dimensions: 130.00 x 50.00
      • Features: Near Shopping, Near Train, Sloped, Near Public Transit
      Details
      • Additional structures: Shed(s)
      • Parcel number: 25004110200003
      • Zoning: R6

      Construction

      Type & style
      • Home type: SingleFamily
      • Architectural style: Traditional, Two Story, Furnished
      • Property subtype: Single Family Residence
      Materials
      • Roof: Asphalt
      Condition
      • Year built: 1945

      Utilities & green energy

      • Gas: Natural Gas
      • Sewer: Sewer Charge, Public Sewer
      • Water: Public
      • Utilities for property: Underground Utilities

      Community & HOA

      Community
      • Features: Playground, Jog/Bike Path
      • Security: Security System
      Location
      • Region: Woodbridge

      Financial & listing details

      • Price per square foot: $345/sqft
      • Tax assessed value: $85,900
      • Annual tax amount: $12,270
      • Date on market: 7/25/2026
      • Ownership: Fee Simple

        Estimated market value

        $610,600

        $580,000 - $641,000

        $3,396/mo

        Price history

        DateEventPrice
        7/25/2026Listed for sale$599,000+59.7%$345/sqft
        Source: All Jersey MLS #2701191R Report a problem
        5/15/2019Sold$375,000$216/sqft
        Source: Public Record Report a problem
        4/1/2019Sold$375,000-3.6%$216/sqft
        Source: GSMLS #3528633 Report a problem
        3/1/2019Listed for sale$389,000$224/sqft
        Source: WEICHERT CO REALTORS #1914449 Report a problem
        3/1/2019Pending sale$389,000$224/sqft
        Source: WEICHERT CO REALTORS #1914449 Report a problem
        1/30/2019Listed for sale$389,000$224/sqft
        Source: Weichert Realtors #3528633 Report a problem

        Public tax history

        YearProperty taxesTax assessment
        2025$9,994 $85,900
        2024$9,994 +2.2%$85,900
        2023$9,776 +2.6%$85,900
        2022$9,531 +0.8%$85,900
        2021$9,453 -7.2%$85,900
        2020$10,191 +9.3%$85,900 +3.7%
        2019$9,322 $82,800
        2018$9,322 +3%$82,800
        2017$9,048 +2%$82,800
        2016$8,870 +2.4%$82,800
        2015$8,658 +1.8%$82,800
        2014$8,505 +3%$82,800
        2013$8,258 +3.3%$82,800
        2012$7,993 +4.7%$82,800
        2011$7,632 +7.4%$82,800 +2%
        2010$7,103 +8%$81,200
        2009$6,576 $81,200
        2008-- $81,200
        2007$23,021 +6%$81,200
        2006$21,718 +2.5%$81,200
        2005$21,179 $81,200
        2004-- $81,200
        2003-- $81,200
        2002-- $81,200
        2001-- $81,200
        Find assessor info on the county website

        Monthly payment

        Est. payment

        Payment breakdown

        Explore the cost of this home by adjusting the details. Changes won't be saved.
        All calculations are estimates and provided by Zillow, Inc. for informational purposes only. Actual amounts may vary.
        HOA fees may include property taxes on listings classified as Co-Ops. Contact the listing agent and/or owner for fee details.
        See how much you could borrow to make a competitive offer.

        Climate risks

        Neighborhood: 07095

        Getting around

        71 / 100
        Very Walkable
        37 / 100
        Some Transit

        Nearby schools

        GreatSchools rating

        A local agent can set up tours, give advice and negotiate with sellers.

        A local lender can help you make sure your offer is ready when you are.

        Browse local experts

        Similar homes