Escape to your own private retreat in the popular Lakewood Neighborhood. Sitting directly across from Goat Island Park (which includes a dog park, river access for kayaking and fishing, multiple playgrounds and a disc golf course), the Carolina Thread trail, and a short walk to downtown Cramerton, this home offers it all! Boasting a private backyard area, complete with a pool, hot tub, large deck, courtyard, and large garage/workshop with 14' tall ceilings, and almost 400 square feet of space, this house will win you over before you even step inside. Once you do step inside, you will find a true place to call home. Upon entering the home, a large office area (which could be easily converted into a bedroom) is on your right. To the left, there is an enormous dining room ready to host your friends and family. Down the hallway, you will find a beautifully remodeled kitchen that opens up to the spacious living room. Upstairs, the primary bedroom is an oasis in itself, with over 375 square feet of space, a large walk-in closet, and a bathroom featuring dual vanities, soaking tub, and shower. Through the French doors off the primary bedroom, you will find yourself on a peaceful deck. Here is where you have choices to make! Hang out on the deck, go down to the courtyard area the owners have creatively designed, or head up the stairs to the large and private pool/hot tub area. With a brand new roof, and newer (2023 HVAC units, You can't go wrong with this house! Showings begin Friday, 10/10/25 at 2:00pm.
Closed
$515,000
304 Greenwood Pl, Belmont, NC 28012
3beds
2,699sqft
Single Family Residence
Built in 1977
0.3 Acres Lot
$514,800 Zestimate®
$191/sqft
$2,959 Estimated rent
Home value
$514,800
$463,000 - $571,000
$2,959/mo
Zestimate® history
Owner options
List your home for rent
$2,959/mo
Rent Zestimate®
Find your next renter with Zillow Rental Manager. Plus, with online applications, you can quickly screen prospective tenants – for free.
$2,959/mo
Rent Zestimate®
Refinance and save
$3,158/mo
Est. payment
Refinancing to a lower rate could help reduce your monthly payments and save thousands over the life of the loan.
$3,158/mo
Est. payment
Explore your selling options
Work with a Zillow partner agent
Leverage their expertise and Zillow's premium Showcase listings to get your home seen by more buyers.
Get startedList with your own agent
Get your home in front of millions of buyers by listing it on Zillow.
Learn how to do itSell it yourself
Take full control of how buyers see your home on Zillow by listing For Sale by Owner (FSBO).
List your homeWhat's special
Zillow last checked:
Listing updated:
Listed by:
Jay Seago jay@helenadamsrealty.com,
Helen Adams Realty
Bought with:
Jay Seago
Helen Adams Realty
Source: Canopy MLS as distributed by MLS GRID,MLS#: 4309782
Facts & features
Interior
Bedrooms & bathrooms
- Bedrooms: 3
- Bathrooms: 3
- Full bathrooms: 2
- 1/2 bathrooms: 1
Primary bedroom
- Level: Upper
Bedroom s
- Level: Upper
Bedroom s
- Level: Upper
Bathroom half
- Level: Main
Bathroom full
- Level: Upper
Dining room
- Level: Main
Kitchen
- Level: Main
Laundry
- Level: Main
Living room
- Level: Main
Office
- Level: Main
Heating
- Heat Pump
Cooling
- Central Air
Appliances
- Included: Dishwasher, Disposal, Dryer, Electric Cooktop, Electric Oven, Electric Water Heater, Microwave, Refrigerator with Ice Maker
- Laundry: Laundry Room, Lower Level
Features
- Flooring: Laminate, Tile
- Doors: French Doors, Pocket Doors
- Has basement: No
- Fireplace features: Wood Burning, Other - See Remarks
Interior area
- Total structure area: 2,699
- Total interior livable area: 2,699 sqft
- Finished area above ground: 2,699
- Finished area below ground: 0
Property
Parking
- Total spaces: 6
- Parking features: Detached Garage, Garage on Main Level
- Garage spaces: 1
- Uncovered spaces: 5
Features
- Levels: Two
- Stories: 2
- Patio & porch: Deck, Patio
- Exterior features: Other - See Remarks
- Pool features: In Ground
- Has spa: Yes
- Fencing: Back Yard
Lot
- Size: 0.3 Acres
Details
- Additional structures: Shed(s), Workshop, Other
- Parcel number: 195156
- Zoning: R2
- Special conditions: Standard
Construction
Type & style
- Home type: SingleFamily
- Property subtype: Single Family Residence
Materials
- Brick Partial, Vinyl
- Foundation: Slab
Condition
- New construction: No
- Year built: 1977
Utilities & green energy
- Sewer: Public Sewer
- Water: City
Community & HOA
Community
- Features: Dog Park, Picnic Area, Playground, Recreation Area, Sidewalks, Walking Trails
- Subdivision: Lakewood
Location
- Region: Belmont
Financial & listing details
- Price per square foot: $191/sqft
- Tax assessed value: $494,790
- Annual tax amount: $5,091
- Date on market: 10/10/2025
- Cumulative days on market: 6 days
- Listing terms: Cash,Conventional,FHA,USDA Loan,VA Loan
- Road surface type: Concrete, Paved
Price history
| Date | Event | Price |
|---|---|---|
| 12/22/2025 | Sold | $515,000-1.9%$191/sqft |
Source:  Canopy MLS as distributed by MLS GRID #4309782 Report a problem Canopy MLS as distributed by MLS GRID #4309782 Report a problem | ||
| 11/19/2025 | Pending sale | $525,000$195/sqft |
Source: Canopy MLS as distributed by MLS GRID #4309782 Report a problem | ||
| 10/10/2025 | Listed for sale | $525,000+71%$195/sqft |
Source: Canopy MLS as distributed by MLS GRID #4309782 Report a problem | ||
| 12/14/2020 | Sold | $307,000-4.1%$114/sqft |
Source: Canopy MLS as distributed by MLS GRID #3650134 Report a problem | ||
| 8/24/2020 | Pending sale | $320,000$119/sqft |
Source: Allen Tate Gastonia #3650134 Report a problem | ||
| 8/11/2020 | Listed for sale | $320,000$119/sqft |
Source: Allen Tate Gastonia #3650134 Report a problem | ||
Public tax history
| Year | Property taxes | Tax assessment |
|---|---|---|
| 2025 | $5,091 -0.5% | $494,790 |
| 2024 | $5,116 -2% | $494,790 |
| 2023 | $5,220 +47.2% | $494,790 +79.3% |
| 2022 | $3,545 +2% | $275,890 +3.6% |
| 2021 | $3,475 +10.8% | $266,280 +10.8% |
| 2020 | $3,135 -0.8% | $240,260 |
| 2019 | $3,159 +22.5% | $240,260 +25.3% |
| 2018 | $2,579 -2.2% | $191,750 |
| 2017 | $2,638 +2.3% | $191,750 |
| 2016 | $2,579 | $191,750 +7.6% |
| 2014 | $2,579 | $178,279 |
| 2012 | -- | $178,279 |
| 2011 | -- | $178,279 |
| 2010 | -- | $178,279 +0% |
| 2009 | -- | $178,268 |
| 2008 | -- | $178,268 +16% |
| 2007 | -- | $153,660 |
| 2006 | -- | $153,660 |
| 2005 | -- | $153,660 +16% |
| 2004 | -- | $132,460 |
| 2003 | -- | $132,460 -23.5% |
| 2002 | -- | $173,180 +24.1% |
| 2001 | -- | $139,500 +32.1% |
| 2000 | -- | $105,600 |
Find assessor info on the county website
Neighborhood: 28012
Nearby homes
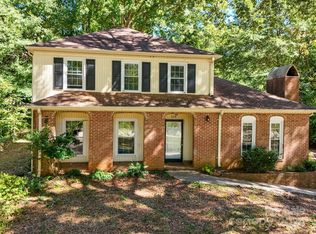
- $411,8004 bd2 ba2k sqft302 Greenwood Pl, Belmont, NC 28012Off Market
- $315,0003 bd3 ba1.8k sqft306 Greenwood Pl, Belmont, NC 28012Sold
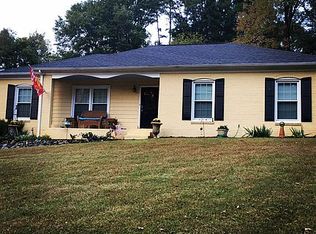
- $579,3604 bd3 ba2.1k sqft200 Davis Ln, Belmont, NC 28012Off Market
- $375,5003 bd2 ba1.5k sqft300 Greenwood Pl, Belmont, NC 28012Off Market
- $374,9993 bd3 ba1.9k sqft308 Greenwood Pl, Belmont, NC 28012Sold
- $382,4003 bd2 ba1.5k sqft201 Davis Ln, Belmont, NC 28012Off Market
- $397,6003 bd3 ba2.1k sqft304 Armstrong Dr, Belmont, NC 28012Off Market
- $507,0003 bd3 ba2.3k sqft202 Davis Ln, Belmont, NC 28012Sold
Nearby schools
GreatSchools rating
- 5/10Belmont Central Elementary SchoolGrades: 2-5Distance: 1 mi
- 5/10Belmont Middle SchoolGrades: 6-8Distance: 2.2 mi
- 5/10Stuart W. Cramer High SchoolGrades: 9-12Distance: 0.7 mi
Schools provided by the listing agent
- Elementary: Belmont Central
- Middle: Belmont
- High: Stuart W Cramer
Source: Canopy MLS as distributed by MLS GRID. This data may not be complete. We recommend contacting the local school district to confirm school assignments for this home.
Get a cash offer in 3 minutes
Find out how much your home could sell for in as little as 3 minutes with a no-obligation cash offer.
Estimated market value
$514,800
Get a cash offer in 3 minutes
Find out how much your home could sell for in as little as 3 minutes with a no-obligation cash offer.
Estimated market value
$514,800
- North Carolina
- Gaston County
- Belmont
- 28012
- 304 Greenwood Pl
Nearby cities
Nearby zip codes
Other Belmont Topics
