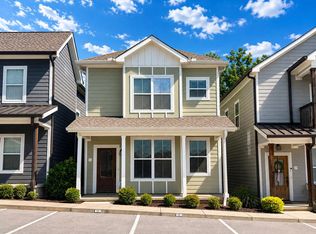
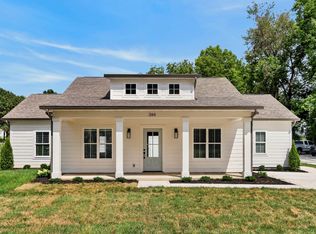
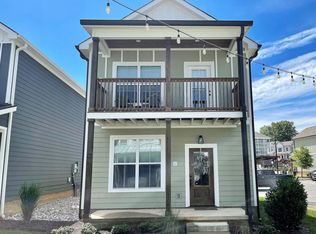
Beautiful Home for Lease in Cookeville's Greystone Subdivision!
Discover this expansive executive home within Cookeville city limits
Key Features:
Two-Car Garage: Secure and convenient parking.
Fenced Backyard: Ideal for privacy and outdoor activities.
Interior Highlights:
Foyer: Tall ceilings leading to a formal dining room perfect for entertaining.
Living Room: Includes built-in bookcases and a fireplace with views of the backyard.
Modern Kitchen: Equipped with granite countertops, farmhouse sink, stainless steel appliances, gas cooktop, double oven, and an oversized granite island.
Breakfast Nook/Hearth Room: Cozy space featuring an additional fireplace adjacent to the kitchen.
Additional Rooms: Half bath, mudroom, and laundry room off the kitchen connecting to the oversized two-car garage.
Bedrooms and Bathrooms:
Main Level Primary Bedroom: En suite bathroom with tile and granite finishes, double bowl vanity, tile shower, oversized bathtub, and dual closets.
Upper Level Bonus Room: Oversized space for various uses.
Second Primary Bedroom: Located upstairs with an en suite bathroom.
Additional Bedrooms: Two bedrooms with shared Jack-and-Jill bathroom.
Outdoor Space:
Back Porch: Enjoy a view of the fully fenced backyard.
This exceptional home offers comfort, luxury, and convenience. Contact us today to schedule a viewing!
One year lease agreement.
Tenant responsible for utilities and lawn maintenance.
No smoking.
House for rent
Accepts Zillow applications
$3,750/moFees may apply
304 Greymoor Ln, Cookeville, TN 38501
4beds
3,579sqft
Price may not include required fees and charges. Price shown reflects the lease term provided. Learn more|
Single family residence
Available now
Cats, small dogs OK
Air conditioner, central air
Hookups laundry
Attached garage parking
Central, heat pump
What's special
- 18 days |
- -- |
- -- |
Zillow last checked:
Listing updated:
Travel times
Facts & features
Interior
Bedrooms & bathrooms
- Bedrooms: 4
- Bathrooms: 4
- Full bathrooms: 3
- 1/2 bathrooms: 1
Heating
- Central, Heat Pump
Cooling
- Air Conditioner, Central Air
Appliances
- Included: Dishwasher, Freezer, Oven, Refrigerator
- Laundry: Hookups
Features
- Flooring: Carpet, Hardwood, Tile
Interior area
- Total interior livable area: 3,579 sqft
Property
Parking
- Parking features: Attached, Garage
- Has attached garage: Yes
- Details: Contact manager
Features
- Patio & porch: Patio
Lot
- Features: Back Yard
Details
- Additional structures: Garage(s)
- Parcel number: 052AD05000000
Construction
Type & style
- Home type: SingleFamily
- Property subtype: Single Family Residence
Community & HOA
Location
- Region: Cookeville
Financial & listing details
- Lease term: 1 Year
Nearby apartments for rent
Price history
| Date | Event | Price |
|---|---|---|
| 8/4/2026 | Listed for rent | $3,750$1/sqft |
Source: Zillow Rentals Report a problem | ||
| 6/29/2026 | Listing removed | $3,750$1/sqft |
Source: Zillow Rentals Report a problem | ||
| 6/12/2026 | Listed for rent | $3,750$1/sqft |
Source: Zillow Rentals Report a problem | ||
| 4/22/2025 | Listing removed | $3,750$1/sqft |
Source: Zillow Rentals Report a problem | ||
| 4/11/2025 | Listed for rent | $3,750$1/sqft |
Source: Zillow Rentals Report a problem | ||
| 4/2/2025 | Listing removed | $3,750$1/sqft |
Source: Zillow Rentals Report a problem | ||
| 3/12/2025 | Listed for rent | $3,750$1/sqft |
Source: Zillow Rentals Report a problem | ||
| 8/13/2021 | Sold | $540,500+0.2%$151/sqft |
Source: Public Record Report a problem | ||
| 2/26/2021 | Pending sale | $539,440$151/sqft |
Source: D.R. Horton - Nashville Report a problem | ||
| 2/26/2021 | Listed for sale | $539,440$151/sqft |
Source: D.R. Horton - Nashville Report a problem | ||
| 2/26/2021 | Pending sale | $539,440$151/sqft |
Source: D.R. Horton - Nashville Report a problem | ||
| 2/9/2021 | Listed for sale | $539,440$151/sqft |
Source:  DR Horton Report a problem DR Horton Report a problem | ||
Neighborhood: 38501
Nearby schools
GreatSchools rating
- 5/10Avery Trace Middle SchoolGrades: 5-8Distance: 0.8 mi
- 8/10Cookeville High SchoolGrades: PK,9-12Distance: 2.2 mi
- 9/10Capshaw Elementary SchoolGrades: PK-4Distance: 1.5 mi