What a lovely home in Willistown Woods! Beautifully updated and immaculately designed, 304 Hampstead Place offers a stylish, light-filled floorplan with 3 bedrooms, 1.5 bathrooms, and an immense finished walkout basement. The completely updated kitchen maximizes countertop and storage space, and features chic subway tile backsplash and stainless steel appliances. A peak-through into the living room helps create an open vibe that will let you host or entertain in style. And what an entertaining space – the living and dining rooms enjoy an open concept layout with stunning hardwood flooring, a gas fireplace, and a slider that opens onto the back deck, allowing beautiful natural light to spill inside. The 2nd floor boasts a full bathroom and 2 bedrooms, both of which are quite spacious and feature ceiling fans, plush carpeting, and good closet storage. The 3rd floor loft bedroom is breathtaking and full of character with a designer wood plank ceiling and accent wall. Downstairs, the finished basement offers a sweeping space to set up a home theater, home office, fitness room, or so much more. It offers excellent storage, the laundry room which features a wash tub, and there’s a slider that steps out to the back patio. Both the deck and patio enjoy a serene view with a wooded backdrop, creating an enticing space for outdoor relaxation or to enjoy your morning cup of coffee. Willistown Woods is located within easy access to Rte 3, offering an array of nearby shopping and dining options. You can also enjoy your choice of nature walks with Okehocking Preserve and Ridley Creek State Park minutes away. Request a personal appointment today!
Sold for $405,000
Zestimate®
$405,000
304 Hampstead Pl #304C, West Chester, PA 19382
3beds
1,709sqft
Townhouse
Built in 1982
1,280 Square Feet Lot
$405,000 Zestimate®
$237/sqft
$2,981 Estimated rent
Home value
$405,000
$385,000 - $425,000
$2,981/mo
Zestimate® history
Owner options
List your home for rent
$2,981/mo
Rent Zestimate®
Find your next renter with Zillow Rental Manager. Plus, with online applications, you can quickly screen prospective tenants – for free.
$2,981/mo
Rent Zestimate®
Refinance and save
$2,842/mo
Est. payment
Refinancing to a lower rate could help reduce your monthly payments and save thousands over the life of the loan.
$2,842/mo
Est. payment
Explore your selling options
Work with a Zillow partner agent
Leverage their expertise and Zillow's premium Showcase listings to get your home seen by more buyers.
Get startedList with your own agent
Get your home in front of millions of buyers by listing it on Zillow.
Learn how to do itSell it yourself
Take full control of how buyers see your home on Zillow by listing For Sale by Owner (FSBO).
List your homeWhat's special
Gas fireplaceImmaculately designedStylish light-filled floorplanOpen vibeImmense finished walkout basementExcellent storageBeautifully updated
Zillow last checked:
Listing updated:
Listed by:
Michael Ciunci 610-256-1609,
KW Greater West Chester
Bought with:
Robin Gordon, AB049690L
BHHS Fox & Roach-Haverford
Dana Snow, RS362910
BHHS Fox & Roach-Haverford
Source: Bright MLS,MLS#: PACT2128130
Facts & features
Interior
Bedrooms & bathrooms
- Bedrooms: 3
- Bathrooms: 2
- Full bathrooms: 1
- 1/2 bathrooms: 1
- Main level bathrooms: 1
Rooms
- Room types: Living Room, Dining Room, Bedroom 2, Bedroom 3, Kitchen, Bedroom 1, Full Bath, Half Bath
Bedroom 1
- Level: Upper
Bedroom 2
- Level: Upper
Bedroom 3
- Level: Upper
Dining room
- Level: Main
Other
- Level: Upper
Half bath
- Level: Main
Kitchen
- Level: Main
Living room
- Level: Main
Heating
- Forced Air, Natural Gas
Cooling
- Central Air, Electric
Appliances
- Included: Gas Water Heater
- Laundry: Lower Level
Features
- Ceiling Fan(s), Combination Dining/Living, Dining Area, Family Room Off Kitchen
- Flooring: Carpet
- Basement: Finished,Walk-Out Access
- Number of fireplaces: 1
- Fireplace features: Gas/Propane
Interior area
- Total structure area: 1,709
- Total interior livable area: 1,709 sqft
- Finished area above ground: 1,184
- Finished area below ground: 525
Property
Parking
- Parking features: Parking Lot
Accessibility
- Accessibility features: None
Features
- Levels: Two and One Half
- Stories: 2.5
- Patio & porch: Deck, Patio
- Pool features: None
Lot
- Size: 1,280 Square Feet
Details
- Additional structures: Above Grade, Below Grade
- Parcel number: 5408E0013
- Zoning: RES
- Special conditions: Standard
Construction
Type & style
- Home type: Townhouse
- Architectural style: Traditional
- Property subtype: Townhouse
Materials
- Stucco
- Foundation: Permanent
Condition
- New construction: No
- Year built: 1982
Utilities & green energy
- Sewer: Public Sewer
- Water: Public
Community & HOA
Community
- Subdivision: Willistown Woods
HOA
- Has HOA: Yes
- Services included: Common Area Maintenance, Maintenance Structure, Maintenance Grounds, Snow Removal, Trash
- HOA fee: $228 monthly
- HOA name: WILLISTOWN WOODS
Location
- Region: West Chester
- Municipality: WILLISTOWN TWP
Financial & listing details
- Price per square foot: $237/sqft
- Tax assessed value: $107,580
- Annual tax amount: $3,298
- Date on market: 6/24/2026
- Listing agreement: Exclusive Right To Sell
- Inclusions: Washer, Dryer, Refrigerator
- Ownership: Fee Simple
Price history
| Date | Event | Price |
|---|---|---|
| 7/21/2026 | Sold | $405,000+5.2%$237/sqft |
Source:  Bright MLS #PACT2128130 Report a problem Bright MLS #PACT2128130 Report a problem | ||
| 6/26/2026 | Pending sale | $385,000$225/sqft |
Source: Bright MLS #PACT2128130 Report a problem | ||
| 6/24/2026 | Listed for sale | $385,000$225/sqft |
Source: Bright MLS #PACT2128130 Report a problem | ||
Public tax history
Tax history is unavailable.
Neighborhood: 19382
Nearby homes
- $374,0002 bd1 ba1.1k sqft304 Hampstead Pl, West Chester, PA 19382Off Market
- $426,0003 bd3 ba1.6k sqft305 Hampstead Pl, West Chester, PA 19382Off Market
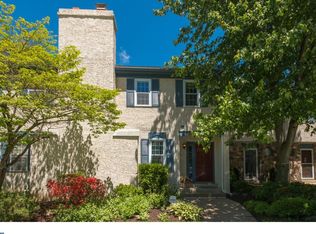
- $389,6002 bd1 ba1.5k sqft303 Hampstead Pl, West Chester, PA 19382Off Market
- $413,8003 bd3 ba1.6k sqft302 Hampstead Pl, West Chester, PA 19382Off Market
- $453,3003 bd2 ba1.6k sqft306 Hampstead Pl, West Chester, PA 19382Off Market
- $395,7002 bd3 ba1.6k sqft307 Hampstead Pl, West Chester, PA 19382Off Market
- $428,1003 bd2 ba1.6k sqft301 Hampstead Pl, West Chester, PA 19382Off Market
- $430,2003 bd3 ba1.6k sqft308 Hampstead Pl, West Chester, PA 19382Off Market
Nearby schools
GreatSchools rating
- 7/10Sugartown El SchoolGrades: K-4Distance: 3.8 mi
- 10/10Great Valley Middle SchoolGrades: 7-8Distance: 7.2 mi
- 10/10Great Valley High SchoolGrades: 9-12Distance: 7.1 mi
Schools provided by the listing agent
- District: Great Valley
Source: Bright MLS. This data may not be complete. We recommend contacting the local school district to confirm school assignments for this home.
Get a cash offer in 3 minutes
Find out how much your home could sell for in as little as 3 minutes with a no-obligation cash offer.
Estimated market value
$405,000
Get a cash offer in 3 minutes
Find out how much your home could sell for in as little as 3 minutes with a no-obligation cash offer.
Estimated market value
$405,000
- Pennsylvania
- Chester County
- West Chester
- 19382
- 304 Hampstead Pl Unit 304C
Nearby cities
Nearby neighborhoods
Nearby zip codes
Other West Chester Topics
