Skip main navigation
Sold for $585,000
Street View
  • $585,000

    304 Hanford Ct, Sterling, VA 20164

    3beds
    1,904sqft
    Single Family Residence
    Built in 1978
    5,227 Square Feet Lot
    $643,100 Zestimate®
    $307/sqft
    $3,198 Estimated rent

    Home value

    $643,100

    $611,000 - $675,000

    $3,198/mo

    Zestimate® history
    Loading
    Loading...

    Owner options

    List your home for rent

    $3,198/mo

    Rent Zestimate®

    Find your next renter with Zillow Rental Manager. Plus, with online applications, you can quickly screen prospective tenants – for free.

    Learn more

    $3,198/mo

    Rent Zestimate®

    Refinance and save

    $3,523/mo

    Est. payment

    Refinancing to a lower rate could help reduce your monthly payments and save thousands over the life of the loan.

    See today's rates

    $3,523/mo

    Est. payment

    Explore your selling options

    Work with a Zillow partner agent

    Leverage their expertise and Zillow's premium Showcase listings to get your home seen by more buyers.

    Get started

    List with your own agent

    Get your home in front of millions of buyers by listing it on Zillow.

    Learn how to do it

    Sell it yourself

    Take full control of how buyers see your home on Zillow by listing For Sale by Owner (FSBO).

    List your home

    What's special

    Spacious drivewayCeramic tile flooringOversized one-car garageLarge french doorHardwood flooring throughoutExtra-large walk-in closetUpdated kitchen
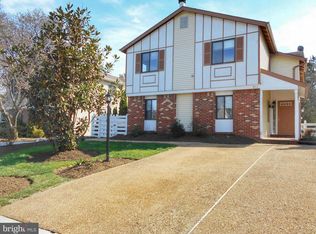
    Welcoming and cozy two levels light filled single-family home nestled in a mature community and friendly neighborhood. Front entrance door with decorative glass. Inviting Living Room adorned with a beautiful wood-burning fireplace and a large picture window with bountiful natural light. The updated kitchen boasts elegant granite countertops, complemented by stainless steel appliances. Comfortable Family Room features large French door opening to your private outdoor retreat. Fenced backyard with a large concrete patio surrounded by mature trees. Enjoy your morning coffee in the front porch or outdoor cooking and entertaining in the private backyard. A convenient powder room completes the main level, adding to the functionality of the home. An oversized one-car garage with workbench and room for storage and a spacious driveway provide ample parking space for your convenience. The upper level is thoughtfully designed, featuring three large bedrooms and generously sized bathrooms. The primary bedroom stands out with its extra-large walk-in closet, providing plenty of space for your wardrobe and accessories. Ceramic tile flooring in the kitchen and hardwood flooring throughout the home add an elegant touch and enhance the overall aesthetic appeal. Situated in a prime location, this home offers easy access to major commuter routes, making your daily travels a breeze. Furthermore, you'll find an abundance of shopping, dining, and entertainment options just minutes away. This Lovely Malibu model single-family home offers a perfect blend of comfort, style, and convenience. Don't miss the opportunity to make this remarkable residence your own.

    Zillow last checked:

    Listing updated:

    Listed by:

    I-wen Fon 703-626-3900,

    Better Homes and Gardens Real Estate Premier

    Bought with:

    Greg Harvin, 0225236597

    CENTURY 21 New Millennium

    Yalonda Harvin, 0225213086

    CENTURY 21 New Millennium

    Source: Bright MLS,MLS#: VALO2052746MLS Logo

    Facts & features

    Interior

    Bedrooms & bathrooms
    • Bedrooms: 3
    • Bathrooms: 3
    • Full bathrooms: 2
    • 1/2 bathrooms: 1
    • Main level bathrooms: 1
    Rooms
    • Room types: Living Room, Dining Room, Primary Bedroom, Bedroom 2, Bedroom 3, Family Room, Laundry
    Basement
    • Area: 0
    Heating
    • Heat Pump, Electric
    Cooling
    • Central Air, Electric
    Appliances
    • Included: Dishwasher, Oven/Range - Electric, Refrigerator, Washer, Dryer, Electric Water Heater
    • Laundry: Laundry Room
    Features
    • Has basement: No
    • Number of fireplaces: 1
    Interior area
    • Total structure area: 1,904
    • Total interior livable area: 1,904 sqft
    • Finished area above ground: 1,904
    • Finished area below ground: 0

    Property

    Parking
    • Total spaces: 1
    • Parking features: Garage Faces Front, Attached
    • Attached garage spaces: 1
    Accessibility
    • Accessibility features: None
    Features
    • Levels: Two
    • Stories: 2
    • Patio & porch: Patio
    • Pool features: None
    Lot
    • Size: 5,227 Square Feet
    Details
    • Additional structures: Above Grade, Below Grade
    • Parcel number: 022389538000
    • Zoning: PDH3
    • Special conditions: Standard

    Construction

    Type & style
    • Home type: SingleFamily
    • Architectural style: Colonial
    • Property subtype: Single Family Residence
    Materials
    • Masonry
    • Foundation: Slab
    • Roof: Asphalt
    Condition
    • New construction: No
    • Year built: 1978
    Details
    • Builder model: MALIBU

    Utilities & green energy

    • Sewer: Public Sewer
    • Water: Public

    Community & HOA

    Community
    • Subdivision: Sterling
    HOA
    • Has HOA: Yes
    • Services included: Common Area Maintenance
    • HOA fee: $25 monthly
    • HOA name: CHURCH MILLS HOMEOWNERS ASSOCIATION
    Location
    • Region: Sterling

    Financial & listing details

    • Price per square foot: $307/sqft
    • Tax assessed value: $551,060
    • Annual tax amount: $4,904
    • Date on market: 6/29/2023
    • Listing agreement: Exclusive Right To Sell
    • Exclusions: Window Treatments Will Be Removed Prior To Close.
    • Ownership: Fee Simple

    Price history

    DateEventPrice
    7/31/2023Sold$585,000+1.7%$307/sqft
    Source: Bright MLS #VALO2052746 Report a problem
    7/2/2023Pending sale$575,000$302/sqft
    Source: Bright MLS #VALO2052746 Report a problem
    6/29/2023Listed for sale$575,000+42%$302/sqft
    Source: Bright MLS #VALO2052746 Report a problem
    10/24/2016Sold$405,000$213/sqft
    Source: Public Record Report a problem
    9/15/2016Pending sale$405,000$213/sqft
    Source: CENTURY 21 New Millennium #LO9686643 Report a problem
    8/11/2016Price change$405,000-2.4%$213/sqft
    Source: CENTURY 21 New Millennium #LO9686643 Report a problem
    7/17/2016Price change$414,900-1%$218/sqft
    Source: CENTURY 21 New Millennium #LO9686643 Report a problem
    6/15/2016Listed for sale$419,000+23.2%$220/sqft
    Source: CENTURY 21 New Millennium #LO9686643 Report a problem
    7/24/2013Sold$340,000$179/sqft
    Source: Public Record Report a problem
    6/8/2013Price change$340,000-2.9%$179/sqft
    Source: Weichert Realtors #LO8103349 Report a problem
    5/17/2013Listed for sale$350,000-7.9%$184/sqft
    Source: Weichert, REALTORS #LO8083178 Report a problem
    4/5/2007Sold$380,000$200/sqft
    Source: Public Record Report a problem

    Public tax history

    YearProperty taxesTax assessment
    2025$4,853 +3%$602,870 +10.7%
    2024$4,711 -2.3%$544,580 -1.2%
    2023$4,822 +9.5%$551,060 +11.3%
    2022$4,405 +0.6%$494,940 +10.8%
    2021$4,377 -3.8%$446,640 +1.6%
    2020$4,548 0%$439,400 +4.6%
    2019$4,548 +8.1%$420,000 +8.4%
    2018$4,205 -1.3%$387,590 +2.3%
    2017$4,262 +14.1%$378,810 +4.3%
    2016$3,735 $363,090 +71.7%
    2015$3,735 -2.7%$211,480 -1.5%
    2014$3,837 +14.5%$214,600 +19.7%
    2013$3,350 $179,300
    2012-- --
    2011-- --
    2010-- --
    2009-- $262,600 -27.3%
    2008-- $361,200 -15.3%
    2007-- $426,500 -4.3%
    2006-- $445,800 +42.7%
    2005-- $312,500 +4.1%
    2004-- $300,100 +20.4%
    2003-- $249,200 +7.2%
    2002-- $232,400 +36.5%
    2001-- $170,200
    Find assessor info on the county website

    Neighborhood: 20164

    Nearby schools

    GreatSchools rating
    Schools provided by the listing agent
    • Elementary: Forest Grove
    • Middle: Sterling
    • High: Park View
    • District: Loudoun County Public Schools

    Source: Bright MLS. This data may not be complete. We recommend contacting the local school district to confirm school assignments for this home.

    Get a cash offer in 3 minutes
    Find out how much your home could sell for in as little as 3 minutes with a no-obligation cash offer.
    Estimated market value
    $643,100
    Get a cash offer in 3 minutes
    Find out how much your home could sell for in as little as 3 minutes with a no-obligation cash offer.
    Estimated market value
    $643,100