A hidden gem in LaVergne . From the moment you drive up onto the new ornamental concrete driveway you can see that owners have thought out every detail starting with new gate, fenced in back yard , pergola and beautiful sparkling pool that leads to a beautful well equipped 29 x11 sunroom. Once you enter the home you will find a nice spacious floor plan with vaulted ceiling and 2 master suites one on each floor, home has additions on both floors !
Closed
$425,000
304 Hank Aaron Cv, La Vergne, TN 37086
4beds
2,585sqft
Single Family Residence, Residential
Built in 1995
5,662 Square Feet Lot
$424,800 Zestimate®
$164/sqft
$2,422 Estimated rent
Home value
$424,800
$399,000 - $450,000
$2,422/mo
Zestimate® history
Owner options
List your home for rent
$2,422/mo
Rent Zestimate®
Find your next renter with Zillow Rental Manager. Plus, with online applications, you can quickly screen prospective tenants – for free.
$2,422/mo
Rent Zestimate®
Refinance and save
$2,488/mo
Est. payment
Refinancing to a lower rate could help reduce your monthly payments and save thousands over the life of the loan.
$2,488/mo
Est. payment
Explore your selling options
Work with a Zillow partner agent
Leverage their expertise and Zillow's premium Showcase listings to get your home seen by more buyers.
Get startedList with your own agent
Get your home in front of millions of buyers by listing it on Zillow.
Learn how to do itSell it yourself
Take full control of how buyers see your home on Zillow by listing For Sale by Owner (FSBO).
List your homeWhat's special
Beautiful sparkling poolVaulted ceilingNice spacious floor plan
Zillow last checked:
Listing updated:
Listed by:
Viviana Milam 615-947-3759,
Realty One Group Music City
Bought with:
Will Webber, 373616
Elam Real Estate
Source: RealTracs MLS as distributed by MLS GRID,MLS#: 2897937
Facts & features
Interior
Bedrooms & bathrooms
- Bedrooms: 4
- Bathrooms: 3
- Full bathrooms: 2
- 1/2 bathrooms: 1
- Main level bedrooms: 2
Heating
- Central
Cooling
- Central Air, Electric
Appliances
- Included: Built-In Electric Oven, Dishwasher, Disposal, Stainless Steel Appliance(s)
- Laundry: Electric Dryer Hookup, Washer Hookup
Features
- High Speed Internet
- Flooring: Concrete, Wood, Tile
- Basement: None,Crawl Space
- Fireplace features: Wood Burning
Interior area
- Total structure area: 2,585
- Total interior livable area: 2,585 sqft
- Finished area above ground: 2,585
Property
Parking
- Total spaces: 4
- Parking features: Open
- Uncovered spaces: 4
Features
- Levels: Two
- Stories: 2
- Patio & porch: Screened
- Has private pool: Yes
- Pool features: Above Ground
Lot
- Size: 5,662 Square Feet
- Dimensions: 43.95 x 99.23 IRR
- Features: Cul-De-Sac, Level
- Topography: Cul-De-Sac,Level
Details
- Additional structures: Storage
- Parcel number: 006K D 03000 R0001362
- Special conditions: Standard
Construction
Type & style
- Home type: SingleFamily
- Architectural style: Cape Cod
- Property subtype: Single Family Residence, Residential
Materials
- Vinyl Siding
- Roof: Asphalt
Condition
- New construction: No
- Year built: 1995
Utilities & green energy
- Sewer: Public Sewer
- Water: Public
- Utilities for property: Electricity Available, Water Available
Green energy
- Energy efficient items: Thermostat
Community & HOA
Community
- Subdivision: Cedar Lake Phase 3
HOA
- Has HOA: No
Location
- Region: La Vergne
Financial & listing details
- Price per square foot: $164/sqft
- Tax assessed value: $323,300
- Annual tax amount: $1,895
- Date on market: 5/31/2025
- Electric utility on property: Yes
Price history
| Date | Event | Price |
|---|---|---|
| 9/12/2025 | Sold | $425,000-5.5%$164/sqft |
Source:  RealTracs MLS as distributed by MLS GRID #2897937 Report a problem RealTracs MLS as distributed by MLS GRID #2897937 Report a problem | ||
| 8/18/2025 | Contingent | $449,900$174/sqft |
Source: RealTracs MLS as distributed by MLS GRID #2897937 Report a problem | ||
| 7/12/2025 | Price change | $449,900-4.3%$174/sqft |
Source: RealTracs MLS as distributed by MLS GRID #2897937 Report a problem | ||
| 6/16/2025 | Price change | $469,900-2.1%$182/sqft |
Source: RealTracs MLS as distributed by MLS GRID #2897937 Report a problem | ||
| 5/31/2025 | Listed for sale | $480,000+122.4%$186/sqft |
Source: RealTracs MLS as distributed by MLS GRID #2897937 Report a problem | ||
| 8/21/2018 | Sold | $215,800+2.9%$83/sqft |
Source: RealTracs MLS as distributed by MLS GRID #1949449 Report a problem | ||
| 7/13/2018 | Listed for sale | $209,800+90.9%$81/sqft |
Source: Hodges and Fooshee Realty Inc. #1949449 Report a problem | ||
| 5/26/2006 | Sold | $109,900+15.7%$43/sqft |
Source: Public Record Report a problem | ||
| 6/9/1999 | Sold | $95,000+6.6%$37/sqft |
Source: Public Record Report a problem | ||
| 6/4/1996 | Sold | $89,150$34/sqft |
Source: Public Record Report a problem | ||
Public tax history
| Year | Property taxes | Tax assessment |
|---|---|---|
| 2025 | $1,950 +2.9% | $80,825 +5.5% |
| 2024 | $1,895 +27.6% | $76,600 +24.5% |
| 2023 | $1,485 +12.1% | $61,550 |
| 2022 | $1,325 +5.9% | $61,550 +44.1% |
| 2021 | $1,251 | $42,700 |
| 2020 | $1,251 +39.6% | $42,700 |
| 2019 | $896 -25.3% | $42,700 |
| 2018 | $1,199 +31.3% | $42,700 +69.8% |
| 2017 | $913 | $25,150 |
| 2016 | $913 -0.7% | $25,150 |
| 2015 | $919 | $25,150 -7.8% |
| 2013 | $919 -2.9% | $27,275 |
| 2012 | $946 +0.1% | $27,275 |
| 2011 | $945 +16.9% | $27,275 |
| 2010 | $809 -7% | $27,275 -7.8% |
| 2008 | $870 | $29,575 |
| 2007 | $870 -0.2% | $29,575 -0.2% |
| 2006 | $871 +4.1% | $29,625 +16.9% |
| 2005 | $837 | $25,350 |
| 2004 | $837 | $25,350 |
| 2002 | $837 | $25,350 -6% |
| 2001 | -- | $26,975 -73% |
| 2000 | -- | $100,071 |
Find assessor info on the county website
Neighborhood: 37086
Nearby homes
- $288,1003 bd2 ba1.2k sqft302 Hank Aaron Cv, La Vergne, TN 37086Off Market

- $296,1003 bd2 ba1k sqft306 Hank Aaron Cv, La Vergne, TN 37086Off Market
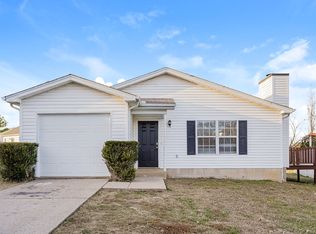
- $295,3003 bd2 ba1.2k sqft308 Hank Aaron Cv, La Vergne, TN 37086Off Market
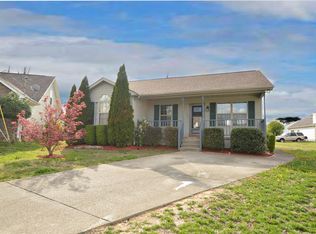
- $327,200-- bd2 ba1.6k sqft419 Cedar Park Cir, La Vergne, TN 37086Off Market
- $310,7003 bd2 ba1.3k sqft205 Babe Ruth Cv, La Vergne, TN 37086Off Market
- $354,9003 bd2 ba1.4k sqft421 Cedar Park Cir, La Vergne, TN 37086For Sale
- $298,900-- bd2 ba1.3k sqft203 Babe Ruth Cv, La Vergne, TN 37086Off Market
- $325,6003 bd2 ba1.4k sqft417 Cedar Park Cir, La Vergne, TN 37086Off Market
Nearby schools
GreatSchools rating
- 5/10Lavergne Lake Elementary SchoolGrades: PK-5Distance: 1.2 mi
- 5/10La Vergne Middle SchoolGrades: 6-8Distance: 1.5 mi
- 5/10Lavergne High SchoolGrades: 9-12Distance: 4.1 mi
Schools provided by the listing agent
- Elementary: LaVergne Lake Elementary School
- Middle: LaVergne Middle School
- High: Lavergne High School
Source: RealTracs MLS as distributed by MLS GRID. This data may not be complete. We recommend contacting the local school district to confirm school assignments for this home.
Get a cash offer in 3 minutes
Find out how much your home could sell for in as little as 3 minutes with a no-obligation cash offer.
Estimated market value
$424,800
Get a cash offer in 3 minutes
Find out how much your home could sell for in as little as 3 minutes with a no-obligation cash offer.
Estimated market value
$424,800
- Tennessee
- Rutherford County
- La Vergne
- 37086
- 304 Hank Aaron Cv
Nearby cities
Nearby zip codes
Other La Vergne Topics
