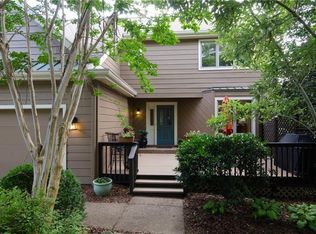
Discover this stunning contemporary home in Harpeth Trace Estates, offering 4 spacious bedrooms, 3 full bathrooms, a great room, a recreation room with a wet bar, and two beautiful gas-log fireplaces. Designed for both comfortable living and stylish entertaining, the open floor plan features gorgeous hardwood floors and dramatic floor-to-ceiling windows that flood the great room with natural light and showcase serene, wooded views. Outdoor living is exceptional, with decks on two levels and a lower-level patio, creating multiple inviting spaces for entertaining and relaxation. The partially fenced, level rear yard provides even more room for gatherings, play, or quiet enjoyment. Additional highlights include a two-car attached garage, ample driveway parking, copper indirect landscape lighting in the front flower beds, and an irrigation system for easy lawn and garden maintenance. Residents enjoy the beauty and convenience of Harpeth Trace Estates, a pet-friendly, walkable community surrounded by Warner Parks, with direct park access at the entrance of the development, as well as walking trails and lush, tree-lined borders that make the neighborhood beautiful year-round. The Harpeth Trace Services monthly fee of $60 covers community road paving, landscaping, snow removal, street lighting, holiday decorations at the development entry, and security monitoring.
Under contract - showing
$849,900
304 Harpeth Ridge Dr, Nashville, TN 37221
4beds
3,484sqft
Single Family Residence, Residential
Built in 1983
7,405 Square Feet Lot
$-- Zestimate®
$244/sqft
$60/mo HOA
What's special
Decks on two levelsAmple driveway parkingGreat roomLower-level patioOpen floor planSerene wooded viewsDramatic floor-to-ceiling windows
- 23 days |
- 1,286 |
- 122 |
Likely to sell faster than
Zillow last checked:
Listing updated:
Listed by:
Leif E. Pilkerton 615-509-9525,
Pilkerton Realtors 615-383-6600,
Lisa Dunaway 615-397-7261,
Pilkerton Realtors
Source: RealTracs MLS as distributed by MLS GRID,MLS#: 3305282
Facts & features
Interior
Bedrooms & bathrooms
- Bedrooms: 4
- Bathrooms: 3
- Full bathrooms: 3
- Main level bedrooms: 2
Bedroom 1
- Features: Full Bath
- Level: Full Bath
- Area: 285 Square Feet
- Dimensions: 19x15
Bedroom 2
- Area: 130 Square Feet
- Dimensions: 13x10
Bedroom 3
- Area: 110 Square Feet
- Dimensions: 11x10
Bedroom 4
- Features: Extra Large Closet
- Level: Extra Large Closet
- Area: 168 Square Feet
- Dimensions: 14x12
Primary bathroom
- Features: Double Vanity
- Level: Double Vanity
Dining room
- Area: 132 Square Feet
- Dimensions: 12x11
Kitchen
- Area: 132 Square Feet
- Dimensions: 11x12
Living room
- Area: 315 Square Feet
- Dimensions: 15x21
Other
- Features: Exercise Room
- Level: Exercise Room
- Area: 144 Square Feet
- Dimensions: 12x12
Other
- Features: Office
- Level: Office
- Area: 240 Square Feet
- Dimensions: 16x15
Recreation room
- Features: Wet Bar
- Level: Wet Bar
- Area: 280 Square Feet
- Dimensions: 20x14
Heating
- Natural Gas
Cooling
- Central Air
Appliances
- Included: Electric Oven, Built-In Electric Range, Disposal, Microwave
- Laundry: Electric Dryer Hookup, Washer Hookup
Features
- Ceiling Fan(s), Entrance Foyer, Extra Closets, High Ceilings, Open Floorplan
- Flooring: Carpet, Wood, Tile
- Basement: Finished
- Number of fireplaces: 2
- Fireplace features: Gas, Great Room
Interior area
- Total structure area: 3,484
- Total interior livable area: 3,484 sqft
- Finished area above ground: 2,543
- Finished area below ground: 941
Property
Parking
- Total spaces: 4
- Parking features: Garage Door Opener, Attached, Aggregate
- Attached garage spaces: 2
- Uncovered spaces: 2
Features
- Levels: Three Or More
- Stories: 3
- Patio & porch: Deck
- Fencing: Partial
- Has view: Yes
Lot
- Size: 7,405 Square Feet
- Dimensions: 68 x 119
- Features: Views
- Topography: Views
Details
- Parcel number: 143060A00200CO
- Special conditions: Standard
- Other equipment: Irrigation System
Construction
Type & style
- Home type: SingleFamily
- Architectural style: Contemporary
- Property subtype: Single Family Residence, Residential
Materials
- Frame, Wood Siding
- Roof: Shingle
Condition
- New construction: No
- Year built: 1983
Utilities & green energy
- Sewer: Public Sewer
- Water: Public
- Utilities for property: Natural Gas Available, Water Available, Cable Connected
Community & HOA
Community
- Security: Smoke Detector(s)
- Subdivision: Harpeth Trace Estates
HOA
- Has HOA: Yes
- Services included: Maintenance Grounds
- HOA fee: $60 monthly
- Second HOA fee: $450 one time
Location
- Region: Nashville
Financial & listing details
- Price per square foot: $244/sqft
- Tax assessed value: $842,400
- Annual tax amount: $5,859
- Date on market: 7/24/2026
Estimated market value
Not available
Estimated sales range
Not available
Not available
Price history
| Date | Event | Price |
|---|---|---|
| 8/8/2026 | Contingent | $849,900$244/sqft |
Source:  RealTracs MLS as distributed by MLS GRID #3305282 Report a problem RealTracs MLS as distributed by MLS GRID #3305282 Report a problem | ||
| 7/24/2026 | Listed for sale | $849,900+245.5%$244/sqft |
Source: RealTracs MLS as distributed by MLS GRID #3305282 Report a problem | ||
| 10/4/2005 | Sold | $246,000$71/sqft |
Source: Public Record Report a problem | ||
Public tax history
| Year | Property taxes | Tax assessment |
|---|---|---|
| 2025 | $5,859 +45% | $210,600 +52.3% |
| 2024 | $4,040 | $138,250 |
| 2023 | $4,040 | $138,250 |
| 2022 | $4,040 -1% | $138,250 |
| 2021 | $4,083 -1.4% | $138,250 +26.5% |
| 2020 | $4,141 +37.5% | $109,325 |
| 2019 | $3,012 | $109,325 |
| 2018 | $3,012 0% | $109,325 |
| 2017 | $3,012 | $109,325 +3% |
| 2016 | $3,012 -27.7% | $106,125 |
| 2015 | $4,164 | $106,125 |
| 2014 | $4,164 | $106,125 |
| 2013 | -- | $106,125 -3% |
| 2012 | -- | $109,450 |
| 2011 | -- | $109,450 |
| 2010 | -- | $109,450 |
| 2009 | -- | $109,450 -0.9% |
| 2008 | -- | $110,475 |
| 2007 | -- | $110,475 |
| 2006 | -- | -- |
| 2005 | -- | -- |
| 2004 | -- | -- |
| 2003 | -- | -- |
| 2002 | -- | -- |
| 2001 | -- | -- |
| 2000 | -- | -- |
Find assessor info on the county website
Monthly payment
Est. payment
Payment breakdown
Explore the cost of this home by adjusting the details. Changes won't be saved.Climate risks
Neighborhood: Harpeth Trace Estates
Nearby schools
GreatSchools rating
- 6/10Westmeade Elementary SchoolGrades: K-5Distance: 1.4 mi
- 6/10Bellevue Middle SchoolGrades: 6-8Distance: 2.1 mi
- 5/10James Lawson High SchoolGrades: 9-12Distance: 4.5 mi
Schools provided by the listing agent
- Elementary: Westmeade Elementary
- Middle: Bellevue Middle
- High: James Lawson High School
Source: RealTracs MLS as distributed by MLS GRID. This data may not be complete. We recommend contacting the local school district to confirm school assignments for this home.
- $893,3004 bd3 ba3.7k sqft308 Harpeth Ridge Dr, Nashville, TN 37221Off Market
- $9,300-- bd-- ba-- sqft300 Harpeth Ridge Dr, Nashville, TN 37221Off Market
- $754,2003 bd3 ba3.3k sqft300 Harpeth Ridge Dr, Nashville, TN 37221Off Market
- $892,5004 bd4 ba3.3k sqft209 Harpeth Wood Dr, Nashville, TN 37221Off Market
- $614,2003 bd3 ba2.1k sqft312 Harpeth Ridge Dr, Nashville, TN 37221Off Market
- $172,500-- bd-- ba-- sqftHarpeth Trace Dr, NASHVILLE, TN 37221Off Market
- $172,500-- bd-- ba-- sqftHarpeth Trace Dr, NASHVILLE, TN 37221Off Market
- $172,500-- bd-- ba-- sqftHarpeth Trace Dr, NASHVILLE, TN 37221Off Market
A local agent can set up tours, give advice and negotiate with sellers.
Similar homes
- $770,0004 bd3 ba3.1k sqft2580 Devon Valley Dr, Nashville, TN 37221For Sale

 MLS ID #3224236, Richard F Bryan. RealTracs MLS as distributed by MLS GRID
 - $1,075,0004 bd3 ba3.1k sqft700 Burleigh Ct, Nashville, TN 37221For Sale
 MLS ID #3305581, Happy Fulk. RealTracs MLS as distributed by MLS GRID
 - $999,9754 bd4 ba4.3k sqft412 Wf Rust Ct, Nashville, TN 37221For Sale
 MLS ID #3265768, Adam Burke. RealTracs MLS as distributed by MLS GRID
 - $545,0003 bd3 ba2k sqft632 Harpeth Bend Dr, Nashville, TN 37221For Sale
 MLS ID #3510203, Marie Lee. RealTracs MLS as distributed by MLS GRID
 - $710,0005 bd4 ba2.1k sqft5954 Temple Rd, Nashville, TN 37221For SaleMLS ID #3312167, Jonathan Buntin. RealTracs MLS as distributed by MLS GRID
- $934,0005 bd3 ba2.6k sqft6538 Rolling Fork Dr, Nashville, TN 37205For SaleMLS ID #3234261, Connor Kennedy. RealTracs MLS as distributed by MLS GRID
- $900,0004 bd3 ba2.6k sqft1119 Blue Springs Rd, Franklin, TN 37069For SaleMLS ID #3312256, JONATHAN HARRIS. RealTracs MLS as distributed by MLS GRID
- $700,0004 bd4 ba2.8k sqft5909 Old Harding Pike, Nashville, TN 37205For SaleMLS ID #3263158, Gary Ashton. RealTracs MLS as distributed by MLS GRID
- $795,0003 bd2 ba2.1k sqft703 Clematis Dr, Nashville, TN 37205For SaleMLS ID #3316097, Catherine Languido. RealTracs MLS as distributed by MLS GRID
- $965,0003 bd3 ba2.8k sqft2010 Sunny Side Dr, Brentwood, TN 37027For SaleMLS ID #3501022, Jennifer M. Brown. RealTracs MLS as distributed by MLS GRID
- $849,9004 bd4 ba2.7k sqft532 Westboro Dr, Nashville, TN 37209For SaleMLS ID #3333556, Michele Keith. RealTracs MLS as distributed by MLS GRID
- $899,9003 bd3 ba2.4k sqft107 Collinwood Close, Franklin, TN 37069For SaleMLS ID #3510913, A.Omar. RealTracs MLS as distributed by MLS GRID
- $489,9003 bd3 ba1.8k sqft721 Harpeth Trace Dr, Nashville, TN 37221For SaleMLS ID #3276570, David Romagna. RealTracs MLS as distributed by MLS GRID
- $999,0004 bd3 ba2.6k sqft865 W Hillwood Dr, Nashville, TN 37205For SaleMLS ID #3246736, Dan Stewart. RealTracs MLS as distributed by MLS GRID
- $815,0004 bd2 ba2k sqft5028 Briarwood Dr, Nashville, TN 37211For SaleMLS ID #3255430, Hannah Stephenson. RealTracs MLS as distributed by MLS GRID
- $899,0004 bd3 ba2.4k sqft2115 Grantland Ave, Nashville, TN 37204For SaleMLS ID #3512885, Patricia Rappa Robbe. RealTracs MLS as distributed by MLS GRID
- $774,9004 bd3 ba2.8k sqft5516 Nevil Point, Brentwood, TN 37027For SaleMLS ID #3333903, Arin Rodriguez. RealTracs MLS as distributed by MLS GRID
- $749,0003 bd3 ba2.3k sqft814 Kendall Dr, Nashville, TN 37209For SaleMLS ID #3500785, Sutton Lipman Costanza. RealTracs MLS as distributed by MLS GRID
- $1,000,0004 bd3 ba2.8k sqft1464 Tyne Blvd, Nashville, TN 37215For SaleMLS ID #3231492, Eric Wyse, ROWE | WYSE Partners. RealTracs MLS as distributed by MLS GRID
- $975,0004 bd3 ba2.8k sqft410 Stable Dr, Franklin, TN 37069For SaleMLS ID #3319360, Brandon Butler. RealTracs MLS as distributed by MLS GRID
