**Beautiful 3-Level Townhome in Prime Stafford Location with Modern Updates & Community Amenities** Welcome to this beautifully updated 3-level townhome offering 4 spacious bedrooms, 2 full bathrooms, and 2 half bathrooms. Located in a sought-after community just off Route 1, this home combines modern living with convenience, and is just minutes from I-95, Stafford Hospital, Stafford Marketplace, Quantico Marine Corps Base, and the VRE/Amtrak station. **Main Level:** Step into the heart of the home where you'll find a completely renovated kitchen (2021) featuring crisp white shaker cabinets, stainless steel appliances, and gorgeous granite countertops. The kitchen boasts a sleek vinyl plank floor (2018) and opens out through a sliding glass door to a large rear deck that overlooks a peaceful, private wooded area—perfect for entertaining or relaxing. The open-concept layout flows into the living and dining areas, providing an ideal space for both everyday living and hosting guests. **Upper Level:** Upstairs, you'll find a spacious primary bedroom with vaulted ceilings, hardwood floors, and a generous walk-in closet. The en-suite primary bathroom is offers a separate vanity area with a second sink, providing plenty of room for two. Two additional guest bedrooms and a full guest bathroom (2021 vinyl plank flooring) complete the upper level. **Lower Level:** The lower level is versatile and ready to suit your needs, with a large room that can serve as a fourth bedroom, recreation room, or family room. This space is filled with natural light, thanks to a new sliding glass door (2021) that leads directly out to the fully fenced backyard, ideal for privacy and outdoor enjoyment. A half bath with vinyl plank flooring rounds out this level, making it perfect for guests or easy family living. **Additional Updates & Features:** - New carpet (2021) - Freshly painted throughout, including the garage (2021) - All toilets and bathroom light fixtures replaced (2021) - Roof replaced (2018) - *Pool table to convey* **Community Amenities:** This home is part of a vibrant community offering excellent amenities, including a swimming pool, clubhouse, tennis courts, and a playground—perfect for families and active individuals. With its prime location, modern updates, and convenient access to major highways, shopping, and dining, this home is an incredible find. Don't miss out on the opportunity to own this awesome townhome! *Photos from previous listing*
Sold for $425,000
$425,000
304 Hatchers Run Ct, Stafford, VA 22554
4beds
2,192sqft
Townhouse
Built in 1994
1,799 Square Feet Lot
$430,900 Zestimate®
$194/sqft
$2,779 Estimated rent
Home value
$430,900
$405,000 - $461,000
$2,779/mo
Zestimate® history
Owner options
List your home for rent
$2,779/mo
Rent Zestimate®
Find your next renter with Zillow Rental Manager. Plus, with online applications, you can quickly screen prospective tenants – for free.
$2,779/mo
Rent Zestimate®
Refinance and save
$2,628/mo
Est. payment
Refinancing to a lower rate could help reduce your monthly payments and save thousands over the life of the loan.
$2,628/mo
Est. payment
Explore your selling options
Work with a Zillow partner agent
Leverage their expertise and Zillow's premium Showcase listings to get your home seen by more buyers.
Get startedList with your own agent
Get your home in front of millions of buyers by listing it on Zillow.
Learn how to do itSell it yourself
Take full control of how buyers see your home on Zillow by listing For Sale by Owner (FSBO).
List your homeWhat's special
Zillow last checked:
Listing updated:
Listed by:
Kelli K Love-Smith 540-538-4435,
Coldwell Banker Elite,
Listing Team: Love Smith Team, Co-Listing Team: Love Smith Team,Co-Listing Agent: David E Smith Jr. 540-846-2353,
Coldwell Banker Elite
Bought with:
Allen Johnson, SP200200712
EXP Realty, LLC
Source: Bright MLS,MLS#: VAST2034304
Facts & features
Interior
Bedrooms & bathrooms
- Bedrooms: 4
- Bathrooms: 4
- Full bathrooms: 2
- 1/2 bathrooms: 2
- Main level bathrooms: 1
Rooms
- Room types: Living Room, Primary Bedroom, Bedroom 2, Bedroom 3, Bedroom 4, Kitchen, Half Bath
Basement
- Area: 720
Heating
- Heat Pump, Electric
Cooling
- Central Air, Electric
Appliances
- Included: Microwave, Washer, Dryer, Dishwasher, Disposal, Oven/Range - Electric, Refrigerator, Stainless Steel Appliance(s), Water Heater, Electric Water Heater
- Laundry: In Basement
Features
- Bathroom - Tub Shower, Walk-In Closet(s), Upgraded Countertops, Family Room Off Kitchen
- Flooring: Carpet, Hardwood, Wood
- Doors: Sliding Glass
- Basement: Full,Rear Entrance,Finished
- Has fireplace: No
Interior area
- Total structure area: 2,192
- Total interior livable area: 2,192 sqft
- Finished area above ground: 1,472
- Finished area below ground: 720
Property
Parking
- Total spaces: 3
- Parking features: Garage Faces Front, Garage Door Opener, Concrete, Attached, Driveway
- Attached garage spaces: 1
- Uncovered spaces: 2
Accessibility
- Accessibility features: None
Features
- Levels: Three
- Stories: 3
- Pool features: Community
- Fencing: Back Yard,Privacy
Lot
- Size: 1,799 Square Feet
Details
- Additional structures: Above Grade, Below Grade
- Parcel number: 30S 3 15
- Zoning: R2
- Special conditions: Standard
Construction
Type & style
- Home type: Townhouse
- Architectural style: Colonial
- Property subtype: Townhouse
Materials
- Aluminum Siding
- Foundation: Permanent
Condition
- Excellent
- New construction: No
- Year built: 1994
- Major remodel year: 2021
Utilities & green energy
- Sewer: Public Sewer
- Water: Public
Community & HOA
Community
- Subdivision: Stone River
HOA
- Has HOA: Yes
- Amenities included: Pool, Tot Lots/Playground
- HOA fee: $83 monthly
Location
- Region: Stafford
Financial & listing details
- Price per square foot: $194/sqft
- Tax assessed value: $311,500
- Annual tax amount: $2,648
- Date on market: 12/6/2024
- Listing agreement: Exclusive Right To Sell
- Inclusions: Pool Table Conveys
- Ownership: Fee Simple
Price history
| Date | Event | Price |
|---|---|---|
| 1/9/2025 | Sold | $425,000+2.4%$194/sqft |
Source:  Bright MLS #VAST2034304 Report a problem Bright MLS #VAST2034304 Report a problem | ||
| 12/9/2024 | Pending sale | $415,000$189/sqft |
Source: Bright MLS #VAST2034304 Report a problem | ||
| 12/7/2024 | Listed for sale | $415,000+15.3%$189/sqft |
Source: Bright MLS #VAST2034304 Report a problem | ||
| 9/10/2021 | Sold | $360,000+0.3%$164/sqft |
Source: Bright MLS #VAST2001448 Report a problem | ||
| 8/4/2021 | Pending sale | $359,000$164/sqft |
Source: Bright MLS #VAST2001448 Report a problem | ||
| 7/20/2021 | Listed for sale | $359,000+109.3%$164/sqft |
Source: Bright MLS #VAST2001448 Report a problem | ||
| 7/21/2011 | Sold | $171,500$78/sqft |
Source: Public Record Report a problem | ||
| 4/29/2011 | Listed for sale | $171,500$78/sqft |
Source: RE/MAX Allegiance #ST7587195 Report a problem | ||
Public tax history
| Year | Property taxes | Tax assessment |
|---|---|---|
| 2025 | $3,314 +3.4% | $358,800 |
| 2024 | $3,206 +14.7% | $358,800 +15.2% |
| 2023 | $2,796 +5.6% | $311,500 |
| 2022 | $2,648 +12.9% | $311,500 +28.8% |
| 2021 | $2,345 | $241,800 |
| 2020 | $2,345 +7.7% | $241,800 +12.2% |
| 2019 | $2,178 +2% | $215,600 |
| 2018 | $2,134 | $215,600 +7.8% |
| 2017 | $2,134 +7.8% | $200,000 |
| 2016 | $1,980 | $200,000 +6.6% |
| 2015 | -- | $187,700 |
| 2014 | -- | $187,700 +7.5% |
| 2013 | -- | $174,600 |
| 2012 | -- | $174,600 +7.4% |
| 2011 | -- | $162,500 |
| 2010 | -- | $162,500 -30.8% |
| 2009 | -- | $234,900 |
| 2008 | -- | $234,900 -15.9% |
| 2006 | -- | $279,400 |
| 2005 | -- | $279,400 +60.9% |
| 2004 | -- | $173,600 +53.9% |
| 2003 | -- | $112,800 |
| 2002 | -- | $112,800 +1.3% |
| 2001 | -- | $111,400 |
| 2000 | -- | $111,400 |
Find assessor info on the county website
Neighborhood: 22554
Nearby homes
- $394,4003 bd4 ba1.9k sqft302 Hatchers Run Ct, Stafford, VA 22554Off Market
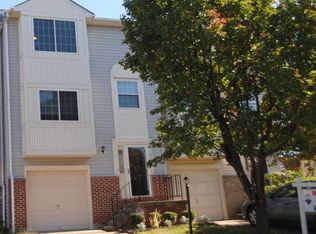
- $392,4003 bd2 ba1.4k sqft306 Hatchers Run Ct, Stafford, VA 22554Off Market
- $402,2003 bd4 ba1.9k sqft308 Hatchers Run Ct, Stafford, VA 22554Off Market

- $405,2003 bd3 ba1.4k sqft300 Hatchers Run Ct, Stafford, VA 22554Off Market
- $425,0003 bd4 ba1.9k sqft310 Hatchers Run Ct, Stafford, VA 22554Sold
- $398,1003 bd3 ba1.4k sqft210 Hatchers Run Ct, Stafford, VA 22554Off Market
- $413,0003 bd4 ba1.4k sqft400 Hatchers Run Ct, Stafford, VA 22554Off Market
- $412,8003 bd3 ba1.9k sqft208 Hatchers Run Ct, Stafford, VA 22554Off Market
Nearby schools
GreatSchools rating
- 5/10Anthony Burns Elementary SchoolGrades: K-5Distance: 1 mi
- 4/10Stafford Middle SchoolGrades: 6-8Distance: 2.2 mi
- 5/10Brooke Point High SchoolGrades: 9-12Distance: 2.5 mi
Schools provided by the listing agent
- District: Stafford County Public Schools
Source: Bright MLS. This data may not be complete. We recommend contacting the local school district to confirm school assignments for this home.
Get a cash offer in 3 minutes
Find out how much your home could sell for in as little as 3 minutes with a no-obligation cash offer.
Estimated market value
$430,900
Get a cash offer in 3 minutes
Find out how much your home could sell for in as little as 3 minutes with a no-obligation cash offer.
Estimated market value
$430,900
- Virginia
- Stafford County
- Stafford
- 22554
- 304 Hatchers Run Ct
Nearby cities
Nearby neighborhoods
Nearby zip codes
Other Stafford Topics
