Skip main navigation
Sold for $404,000
  • $404,000

    304 Hawthorne Avenue, Derby, CT 06418

    6beds
    2,585sqft
    Single Family Residence
    Built in 1958
    9,583.2 Square Feet Lot
    $483,200 Zestimate®
    $156/sqft
    $3,948 Estimated rent

    Home value

    $483,200

    $459,000 - $507,000

    $3,948/mo

    Zestimate® history
    Loading
    Loading...

    Owner options

    List your home for rent

    $3,948/mo

    Rent Zestimate®

    Find your next renter with Zillow Rental Manager. Plus, with online applications, you can quickly screen prospective tenants – for free.

    Learn more

    $3,948/mo

    Rent Zestimate®

    Refinance and save

    $2,881/mo

    Est. payment

    Refinancing to a lower rate could help reduce your monthly payments and save thousands over the life of the loan.

    See today's rates

    $2,881/mo

    Est. payment

    Explore your selling options

    Work with a Zillow partner agent

    Leverage their expertise and Zillow's premium Showcase listings to get your home seen by more buyers.

    Get started

    List with your own agent

    Get your home in front of millions of buyers by listing it on Zillow.

    Learn how to do it

    Sell it yourself

    Take full control of how buyers see your home on Zillow by listing For Sale by Owner (FSBO).

    List your home

    What's special

    Private deckNote drivewayEat in kitchenNice staircaseShiny hardwood floorsPrivate backyard
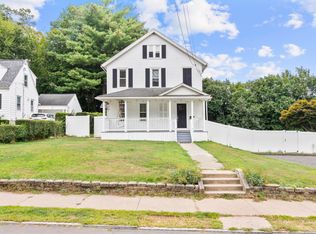
    You will want to see this 2400+ square foot Cape. When you enter into the living room you will see shiny hardwood floors with nice staircase going upstairs. Love to cook? You have plenty of room in the eat in kitchen and talk to your guests thru the dining room opening. If you want to take a break from cooking or just relax walk thru the kitchen into the sunroom for peace and quiet. Two bedrooms on the main level with full bathroom, one bedroom has its deck overlooking private backyard. Upstairs has 2 more bedrooms with another full bath. Wait until you see the lower level 2 more bedrooms with kitchen for possible in-law and a separate entrance. Get ready for summer on the private deck. Down in back you have a 2 car detached garage. Brand new furnace 2024. Just walk across the street to grab a book from the library. If you're in the mood to walk Payden Park and Osbornedale State Park are a short distance. If your in the mood for a good pizza Roseland's is right around the corner. Note driveway is shared with next door. Seller needs to find suitable housing and actively looking. Seller is motivated submit all reasonable offers. Tax records show 6 rooms 2 bedrooms, in the process of correcting. There are 10 rooms with 6 bedrooms and 3 full baths.

    Zillow last checked:

    Listing updated:

    Listed by:

    Lynnette Esposito 203-927-2096,

    Coldwell Banker Realty 203-888-1845

    Bought with:

    Julia Fox, RES.0829936

    Coldwell Banker Realty

    Source: Smart MLS,MLS#: 24012308MLS Logo

    Facts & features

    Interior

    Bedrooms & bathrooms
    • Bedrooms: 6
    • Bathrooms: 3
    • Full bathrooms: 3
    Primary bedroom
    • Level: Main
    Bedroom
    • Level: Main
    Bedroom
    • Level: Main
    Bedroom
    • Level: Upper
    Bedroom
    • Level: Lower
    Bedroom
    • Level: Lower
    Dining room
    • Features: Hardwood Floor
    • Level: Main
    Kitchen
    • Features: Eating Space
    • Level: Main
    Living room
    • Features: Fireplace, Hardwood Floor
    • Level: Main
    Heating
    • Hot Water, Oil
    Cooling
    • Ductless
    Appliances
    • Included: Electric Range, Microwave, Refrigerator, Ice Maker, Washer, Dryer, Water Heater
    • Laundry: Lower Level, Main Level
    Features
    • Basement: Full,Heated,Finished,Cooled,Liveable Space
    • Attic: None
    • Number of fireplaces: 1
    Interior area
    • Total structure area: 2,585
    • Total interior livable area: 2,585 sqft
    • Finished area above ground: 1,845
    • Finished area below ground: 740

    Property

    Parking
    • Total spaces: 2
    • Parking features: Detached
    • Garage spaces: 2
    Features
    • Patio & porch: Deck
    Lot
    • Size: 9,583 sqft
    • Features: Level
    Details
    • Parcel number: 1095240
    • Zoning: R-4

    Construction

    Type & style
    • Home type: SingleFamily
    • Architectural style: Cape Cod
    • Property subtype: Single Family Residence
    Materials
    • Wood Siding
    • Foundation: Concrete Perimeter
    • Roof: Asphalt
    Condition
    • New construction: No
    • Year built: 1958

    Utilities & green energy

    • Sewer: Public Sewer
    • Water: Public

    Community & neighborhood

    Community
    • Community features: Basketball Court, Library, Medical Facilities, Park, Shopping/Mall, Tennis Court(s)
    Location
    • Region: Derby
    • Subdivision: Derby Neck

    Price history

    DateEventPrice
    7/17/2024Sold$404,000-1.2%$156/sqft
    Source: Smart MLS #24012308 Report a problem
    7/17/2024Pending sale$409,000$158/sqft
    Source: Smart MLS #24012308 Report a problem
    5/13/2024Price change$409,000-4.9%$158/sqft
    Source: Smart MLS #24012308 Report a problem
    4/27/2024Listed for sale$429,900+53.5%$166/sqft
    Source: Smart MLS #24012308 Report a problem
    3/24/2006Sold$280,000+55.6%$108/sqft
    Source: Smart MLS #98265237 Report a problem
    4/1/2004Sold$180,000$70/sqft
    Source: Smart MLS #98188067 Report a problem

    Public tax history

    YearProperty taxesTax assessment
    2025$7,161 $165,760
    2024$7,161 +11.9%$165,760
    2023$6,398 $165,760
    2022$6,398 $165,760
    2021$6,398 +2.2%$165,760 +16.1%
    2020$6,262 +4.8%$142,730
    2019$5,976 +6.4%$142,730
    2018$5,619 $142,730
    2017$5,619 +5.6%$142,730 -4.1%
    2015$5,321 $148,890
    2014$5,321 +1.1%$148,890
    2013$5,262 -0.5%$148,890
    2012$5,286 -1.7%$148,890 -18.6%
    2011$5,375 +7.3%$182,840
    2010$5,010 +3.8%$182,840
    2009$4,827 $182,840
    2008$4,827 +3.5%$182,840
    2007$4,662 +15.3%$182,840 +12.1%
    2006$4,045 +13.9%$163,100 +73.1%
    2005$3,552 +13.6%$94,220
    2003$3,128 +6.1%$94,220
    2001$2,949 $94,220

    Find assessor info on the county website

    Neighborhood: 06418

    Nearby schools

    GreatSchools rating
    Schools provided by the listing agent
    • Elementary: Irving
    • High: Derby

    Source: Smart MLS. This data may not be complete. We recommend contacting the local school district to confirm school assignments for this home.

    Get pre-qualified for a loan
    At Zillow Home Loans, we can pre-qualify you in as little as 5 minutes with no impact to your credit score.

    An equal housing lender. NMLS #10287.

    Sell for more on Zillow
    Get a Zillow Showcase℠ listing at no additional cost and you could sell for .
    $483,200
    2% more
    +$9,664
    With Zillow Showcase(estimated)
    $492,864