Skip main navigation
Closed
  • Zestimate®
    $417,000

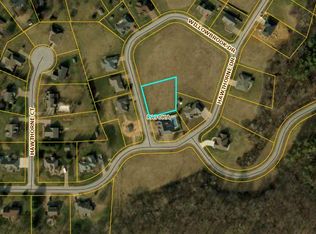
    304 Hawthorne Dr, Princeton, IN 47670

    4beds
    2,637sqft
    Single Family Residence
    Built in 2003
    0.84 Acres Lot
    $417,000 Zestimate®
    $--/sqft
    $2,384 Estimated rent

    Home value

    $417,000

    Estimated sales range

    Not available

    $2,384/mo

    Zestimate® history
    Loading
    Loading...

    Owner options

    List your home for rent

    $2,384/mo

    Rent Zestimate®

    Find your next renter with Zillow Rental Manager. Plus, with online applications, you can quickly screen prospective tenants – for free.

    Learn more

    $2,384/mo

    Rent Zestimate®

    Refinance and save

    $2,619/mo

    Est. payment

    Refinancing to a lower rate could help reduce your monthly payments and save thousands over the life of the loan.

    See today's rates

    $2,619/mo

    Est. payment

    Explore your selling options

    Work with a Zillow partner agent

    Leverage their expertise and Zillow's premium Showcase listings to get your home seen by more buyers.

    Get started

    List with your own agent

    Get your home in front of millions of buyers by listing it on Zillow.

    Learn how to do it

    Sell it yourself

    Take full control of how buyers see your home on Zillow by listing For Sale by Owner (FSBO).

    List your home

    What's special

    Incredibly versatile layoutAbove-ground poolMassive yardPrivate backyard paradise
    Welcome home to Northbrook Hills! This exceptional 1.5-story brick ranch sits beautifully on a rare double lot spanning 0.84 acres, offering the perfect blend of sprawling space and timeless structural charm. Boasting 4 spacious bedrooms and 2.5 baths, the home features an incredibly versatile layout that adapts effortlessly to your lifestyle. Step outside to your private backyard paradise, complete with an above-ground pool & patio - ideal for seamless indoor-outdoor entertaining. Unwind in the stunning sunroom, a bright space bathed in natural light that overlooks your massive yard. Parking and storage are a breeze with the massive 2.5-car attached garage. Major mechanical updates bring ultimate peas of mind: *A professionally encapsulated vapor barrier has been installed in the crawl space to ensure elite moisture control. *The furnace was updated wit a new coil in 2020. *to top it all off, a 2-10 Supreme Home Warranty included with the sale, protecting your invest from day one! Negotiable: Washer & Dryer, Living Room TV.

    Zillow last checked:

    Listing updated:

    Listed by:

    Anita J Waldroup Office:812-386-6200,

    F.C. TUCKER EMGE

    Bought with:

    Anita J Waldroup, RB14028427

    F.C. TUCKER EMGE

    Source: IRMLS,MLS#: 202636078MLS Logo

    Facts & features

    Interior

    Bedrooms & bathrooms
    • Bedrooms: 4
    • Bathrooms: 3
    • Full bathrooms: 2
    • 1/2 bathrooms: 1
    • Main level bedrooms: 3
    Bedroom 1
    • Level: Main
    Bedroom 2
    • Level: Main
    Dining room
    • Level: Main
    • Area: 180
    • Dimensions: 15 x 12
    Kitchen
    • Level: Main
    • Area: 260
    • Dimensions: 20 x 13
    Living room
    • Level: Main
    • Area: 306
    • Dimensions: 18 x 17
    Heating
    • Natural Gas
    Cooling
    • Central Air
    Appliances
    • Included: Disposal, Dishwasher, Microwave, Refrigerator, Electric Range, Gas Water Heater, Water Softener Owned
    • Laundry: Electric Dryer Hookup, Sink, Main Level, Washer Hookup
    Features
    • 1st Bdrm En Suite, Built-in Desk, Ceiling Fan(s), Walk-In Closet(s), Crown Molding, Eat-in Kitchen, Entrance Foyer, Split Br Floor Plan, Tub and Separate Shower, Tub/Shower Combination, Main Level Bedroom Suite, Custom Cabinetry
    • Flooring: Hardwood, Carpet, Tile
    • Basement: Crawl Space
    • Attic: Storage
    • Number of fireplaces: 1
    • Fireplace features: Living Room, One
    Interior area
    • Total structure area: 2,637
    • Total interior livable area: 2,637 sqft
    • Finished area above ground: 2,637
    • Finished area below ground: 0

    Property

    Parking
    • Total spaces: 2
    • Parking features: Attached, Garage Door Opener, Aggregate
    • Attached garage spaces: 2
    • Has uncovered spaces: Yes
    Features
    • Levels: One and One Half
    • Stories: 1.5
    • Patio & porch: Covered, Porch Covered
    • Pool features: Above Ground
    • Fencing: Full,Privacy,Vinyl
    • Waterfront features: None
    Lot
    • Size: 0.84 Acres
    • Dimensions: 119x139, 113x185
    • Features: Level, Rural Subdivision, Landscaped
    Details
    • Additional structures: Shed
    • Additional parcels included: 2612-06-402-004.431-028
    • Parcel number: 261206402004.198028
    • Other equipment: Pool Equipment, Sump Pump

    Construction

    Type & style
    • Home type: SingleFamily
    • Architectural style: Ranch
    • Property subtype: Single Family Residence
    Materials
    • Brick
    Condition
    • New construction: No
    • Year built: 2003
    Details
    • Warranty included: Yes

    Utilities & green energy

    • Electric: Duke Energy Indiana
    • Gas: CenterPoint Energy
    • Sewer: City
    • Water: City, Princeton Water Dept.
    • Utilities for property: Cable Available

    Community & HOA

    Community
    • Features: None
    • Security: Carbon Monoxide Detector(s), Smoke Detector(s)
    • Subdivision: Northbrook Hills
    Location
    • Region: Princeton

    Financial & listing details

    • Tax assessed value: $314,200
    • Annual tax amount: $3,391
    • Date on market: 9/1/2026
    • Listing terms: Cash,Conventional,FHA,USDA Loan,VA Loan
    • Road surface type: Paved

    Price history

    DateEventPrice
    10/9/2026Sold$417,000-1.8%
    Source: IRMLS #202636078 Report a problem
    9/1/2026Pending sale$424,555
    Source: IRMLS #202636078 Report a problem
    9/1/2026Listed for sale$424,555+41.6%
    Source: IRMLS #202636078 Report a problem
    3/2/2021Sold$299,900$114/sqft
    Source: Agent Provided Report a problem
    1/27/2021Pending sale$299,900
    Source: IRMLS #202036830 Report a problem
    10/13/2020Price change$299,900-7.7%
    Source: IRMLS #202036830 Report a problem
    9/13/2020Listed for sale$325,000$123/sqft
    Source: RE/MAX REVOLUTION #202036830 Report a problem

    Public tax history

    YearProperty taxesTax assessment
    2025$3,094 +1.8%$314,200 +1.6%
    2024$3,039 +2%$309,400 +1.8%
    2023$2,980 +12.8%$303,900 +2%
    2022$2,641 +1.4%$298,000 +12.8%
    2021$2,604 -1.1%$264,100 +1.4%
    2020$2,633 -2.8%$260,400 -1.1%
    2019$2,708 +2.6%$263,300 -2.6%
    2018$2,640 $270,300 +2.6%
    2017$2,640 +3.2%$263,500 +3.2%
    2016$2,559 -0.2%$255,400 +3.4%
    2014$2,564 +3.6%$247,000 +0.8%
    2013$2,475 +4.3%$245,000 +3.3%
    2012$2,372 -1.2%$237,200 -1.2%
    2011$2,400 +5.7%$240,000 +5.7%
    2010$2,271 $227,100
    2009$2,271 $227,100 +9.2%
    2006-- $208,000 +2.9%
    2005-- $202,100
    Find assessor info on the county website

    Neighborhood: 47670

    Nearby schools

    GreatSchools rating
    Schools provided by the listing agent
    • Elementary: Princeton
    • Middle: Princeton
    • High: Princeton
    • District: North Gibson School Corp.

    Source: IRMLS. This data may not be complete. We recommend contacting the local school district to confirm school assignments for this home.

    Sell for more on Zillow
    Get a Zillow Showcase℠ listing at no additional cost and you could sell for .
    $417,000
    2% more
    +$8,340
    With Zillow Showcase(estimated)

    $425,340

    Sell for more on Zillow
    Get a Zillow Showcase℠ listing at no additional cost and you could sell for .
    $417,000
    2% more
    +$8,340
    With Zillow Showcase(estimated)

    $425,340