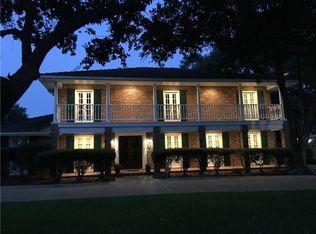
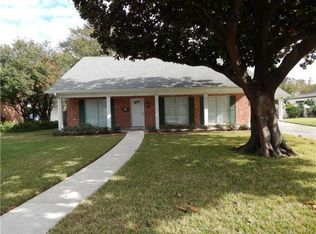
Welcome to Timberlane Estates, where spacious living and exceptional outdoor enjoyment come together on an oversized 100’ x 160’ lot. Offering approximately 3,600 living square feet and over 4,500 total square feet, this beautifully maintained 5-bedroom, 4.5-bath home provides the space, functionality, and amenities today’s buyers are searching for.
At the heart of the home is a large kitchen featuring granite countertops, abundant cabinet storage, and an open layout that flows seamlessly into the family room, creating the perfect setting for everyday living and entertaining. The first-floor primary suite offers convenience and privacy, while the versatile fifth bedroom can easily function as a home office, study, playroom, or fitness room. Additional interior features include a gas fireplace, surround sound system, and security system.
Step outside and discover what truly makes this property special. The expansive backyard offers a rare park-like setting with an abundance of green space centered around a stunning mature oak tree. Whether hosting gatherings, enjoying outdoor activities, or simply relaxing poolside, this backyard provides endless possibilities. Features include a swimming pool, covered patio with generous seating space, rear yard access, and storage sheds, all while maintaining ample open yard space rarely found in the area.
Additional highlights include a two-car garage, attractive front-yard landscaping, and a Briggs & Stratton whole-home generator, providing comfort and peace of mind year-round. Located in Flood Zone X, flood insurance is typically not required by lenders; however, the property currently carries a low-cost flood insurance policy that may be assumable by the new owner.
This exceptional Timberland Estates property offers the perfect combination of generous living space, modern conveniences, and an extraordinary backyard retreat that is truly a rare find.
Active
Price cut: $6.5K (7/2)
$572,500
304 Hawthorne St, Gretna, LA 70056
5beds
3,600sqft
Single Family Residence
Built in 2000
0.28 Acres Lot
$553,700 Zestimate®
$159/sqft
$15/mo HOA
What's special
Two-car garageSwimming poolRear yard accessVersatile fifth bedroomSecurity systemAttractive front-yard landscapingStorage sheds
- 28 days |
- 1,478 |
- 63 |
Likely to sell faster than
Zillow last checked:
Listing updated:
Listed by:
Nicolas Rivet 504-723-3262,
The Agency of M. Grass Group, LLC 504-644-4127
Source: GSREIN,MLS#: 2559307
Loading...
Facts & features
Interior
Bedrooms & bathrooms
- Bedrooms: 5
- Bathrooms: 5
- Full bathrooms: 4
- 1/2 bathrooms: 1
Primary bedroom
- Description: Flooring: Wood
- Level: First
- Dimensions: 18.9X13.9
Bedroom
- Description: Flooring: Wood
- Level: First
- Dimensions: 14X13.3
Bedroom
- Description: Flooring: Wood
- Level: Second
- Dimensions: 14X12
Bedroom
- Description: Flooring: Wood
- Level: Second
- Dimensions: 14X13.6
Bedroom
- Description: Flooring: Wood
- Level: Second
- Dimensions: 11X10
Breakfast room nook
- Description: Flooring: Tile
- Level: First
- Dimensions: 11X11.5
Den
- Description: Flooring: Tile
- Level: First
- Dimensions: 20X21
Dining room
- Description: Flooring: Tile
- Level: First
- Dimensions: 15X12.6
Kitchen
- Description: Flooring: Tile
- Level: First
- Dimensions: 11X11
Laundry
- Description: Flooring: Tile
- Level: First
- Dimensions: 9.8X8
Living room
- Description: Flooring: Tile
- Level: First
- Dimensions: 15X13
Heating
- Central, Multiple Heating Units
Cooling
- Central Air, 2 Units
Appliances
- Included: Cooktop, Double Oven, Dishwasher, Microwave, Refrigerator
Features
- Attic, Ceiling Fan(s), Granite Counters, Pantry, Vaulted Ceiling(s), Wired for Sound
- Has fireplace: Yes
- Fireplace features: Gas
Interior area
- Total structure area: 4,507
- Total interior livable area: 3,600 sqft
Video & virtual tour
Property
Parking
- Total spaces: 3
- Parking features: Garage, Three or more Spaces
- Has garage: Yes
Features
- Levels: Two
- Stories: 2
- Patio & porch: Covered, Pavers, Patio
- Exterior features: Fence, Patio
- Pool features: In Ground
Lot
- Size: 0.28 Acres
- Dimensions: 100 x 160
- Features: City Lot, Oversized Lot
Details
- Additional structures: Shed(s), Workshop
- Parcel number: 0200005415
- Special conditions: None
Construction
Type & style
- Home type: SingleFamily
- Architectural style: Traditional
- Property subtype: Single Family Residence
Materials
- Brick, Stucco
- Foundation: Slab
- Roof: Shingle
Condition
- Excellent
- Year built: 2000
Utilities & green energy
- Electric: Generator
- Sewer: Public Sewer
- Water: Public
Community & HOA
Community
- Security: Security System, Closed Circuit Camera(s)
- Subdivision: Timberlane
HOA
- Has HOA: Yes
- HOA fee: $175 annually
- HOA name: TIMBERLANE
Location
- Region: Gretna
Financial & listing details
- Price per square foot: $159/sqft
- Tax assessed value: $443,600
- Annual tax amount: $7,019
- Date on market: 6/11/2026
Estimated market value
$553,700
$526,000 - $581,000
$3,859/mo
Price history
| Date | Event | Price |
|---|---|---|
| 7/2/2026 | Price change | $572,500-1.1%$159/sqft |
Source: | ||
| 6/11/2026 | Listed for sale | $579,000+23.5%$161/sqft |
Source: | ||
| 6/26/2020 | Sold | -- |
Source: | ||
| 6/12/2020 | Pending sale | $469,000$130/sqft |
Source: GARDNER, REALTORS #2255410 Report a problem | ||
| 6/4/2020 | Listed for sale | $469,000$130/sqft |
Source: GARDNER, REALTORS #2255410 Report a problem | ||
Public tax history
| Year | Property taxes | Tax assessment |
|---|---|---|
| 2024 | $7,019 +1.9% | $44,360 |
| 2023 | $6,889 +2.2% | $44,360 |
| 2022 | $6,743 -17.3% | $44,360 |
| 2021 | $8,157 +38.3% | $44,360 +56.3% |
| 2020 | $5,897 +13.3% | $28,380 |
| 2019 | $5,204 +163.5% | $28,380 |
| 2018 | $1,975 | $28,380 |
| 2017 | $1,975 +6.4% | $28,380 |
| 2016 | $1,856 +1.9% | $28,380 |
| 2015 | $1,820 | $28,380 |
| 2014 | $1,820 | $28,380 |
| 2013 | -- | $28,380 |
| 2012 | -- | $28,380 -0.7% |
| 2011 | -- | $28,580 |
| 2010 | -- | $28,580 |
| 2009 | -- | $28,580 |
| 2008 | -- | $28,580 +8.1% |
| 2007 | -- | $26,440 |
| 2006 | -- | -- |
| 2005 | -- | -- |
| 2004 | -- | -- |
| 2003 | -- | -- |
| 2002 | -- | -- |
| 2001 | -- | -- |
| 2000 | -- | -- |
Find assessor info on the county website
Monthly payment
Est. payment$--/mo
Payment breakdown
Explore the cost of this home by adjusting the details. Changes won't be saved.All calculations are estimates and provided by Zillow, Inc. for informational purposes only. Actual amounts may vary.
HOA fees may include property taxes on listings classified as Co-Ops. Contact the listing agent and/or owner for fee details.
Mortgage interest rates are dependent on a number of factors, including credit score, down payment, and repayment length. Interest rate data provided by Zillow Group Marketplace, Inc. as of 1/1/1970 from various mortgage lenders with which we have lead or other similar arrangements; the Estimated Payment is an average of those rates.
See how much you could borrow to make a competitive offer.
Climate risks
Neighborhood: 70056
Nearby schools
GreatSchools rating
- 3/10George Cox Elementary SchoolGrades: PK-5Distance: 1.4 mi
- 3/10Livaudais Middle SchoolGrades: 6-8Distance: 1 mi
- 1/10Helen Cox High SchoolGrades: 9-12Distance: 1.6 mi
A local agent can set up tours, give advice and negotiate with sellers.
- Louisiana
- Jefferson Parish
- Gretna
- 70056
- 304 Hawthorne St