Welcome to 304 Hay Market Ct! This stunning 5 bedroom, 3 bathroom home offers 3,266 sq ft of thoughtfully updated living space in one of Franklin’s most convenient and sought-after locations. From the moment you step inside, you’ll notice the attention to detail—new premium light fixtures set the tone, while new engineered hardwood floors flow throughout the first level, complemented by plush new carpet upstairs and modern tile in all bathrooms and the laundry room. The bright white kitchen is a true showstopper, featuring crisp quartz countertops, gold tone fixtures and hardware, and a sleek grey backsplash. Whether you're hosting guests or enjoying a quiet breakfast in the cozy breakfast nook, this space is designed to impress. The home also includes two flexible spaces on the first floor—perfect for a home office, sitting room, or playroom—and a spacious loft upstairs for even more living or entertainment potential. With one bedroom located downstairs, this layout offers flexibility for multi-generational living or guest accommodations. Upstairs, the luxurious master suite is a true retreat. You'll find dual walk-in closets and an en suite bathroom with a tiled walk-in shower, dual vanity, and a stunning free-standing soaker tub. Attached to the suite is a bonus space just waiting for your vision—ideal for a dream walk-in closet (yes, even one with an island!), a private office, gym, or nursery. The bathrooms throughout the home have been upgraded with new white shaker cabinets, quartz countertops, and elegant gold tone fixtures and hardware. Step outside to enjoy your fully fenced backyard with a wood deck—ready for relaxing evenings or weekend BBQs. Additional features include a huge storage room off the laundry area, an attached 2-car garage, and access to the community pool through the HOA. With easy highway access and just minutes from Franklin’s best shops and restaurants, 304 Hay Market Ct combines luxury, space, and location. Welcome home!
Closed
$860,000
304 Haymarket Ct, Franklin, TN 37067
5beds
3,266sqft
Single Family Residence, Residential
Built in 1999
0.27 Acres Lot
$877,500 Zestimate®
$263/sqft
$3,961 Estimated rent
Home value
$877,500
$834,000 - $930,000
$3,961/mo
Zestimate® history
Owner options
List your home for rent
$3,961/mo
Rent Zestimate®
Find your next renter with Zillow Rental Manager. Plus, with online applications, you can quickly screen prospective tenants – for free.
$3,961/mo
Rent Zestimate®
Refinance and save
$5,215/mo
Est. payment
Refinancing to a lower rate could help reduce your monthly payments and save thousands over the life of the loan.
$5,215/mo
Est. payment
Explore your selling options
Work with a Zillow partner agent
Leverage their expertise and Zillow's premium Showcase listings to get your home seen by more buyers.
Get startedList with your own agent
Get your home in front of millions of buyers by listing it on Zillow.
Learn how to do itSell it yourself
Take full control of how buyers see your home on Zillow by listing For Sale by Owner (FSBO).
List your homeWhat's special
Spacious loft upstairsBright white kitchenCozy breakfast nookNew white shaker cabinetsEngineered hardwood floorsPlush new carpetCrisp quartz countertops
Zillow last checked:
Listing updated:
Listed by:
Vince Coletti 615-241-5726,
Bellshire Realty, LLC
Bought with:
Jason Cox, 324309
Parks Compass
Source: RealTracs MLS as distributed by MLS GRID,MLS#: 3003581
Facts & features
Interior
Bedrooms & bathrooms
- Bedrooms: 5
- Bathrooms: 3
- Full bathrooms: 3
- Main level bedrooms: 1
Bedroom 1
- Area: 238 Square Feet
- Dimensions: 17x14
Bedroom 2
- Area: 154 Square Feet
- Dimensions: 14x11
Bedroom 3
- Area: 130 Square Feet
- Dimensions: 13x10
Bedroom 4
- Area: 132 Square Feet
- Dimensions: 12x11
Den
- Area: 247 Square Feet
- Dimensions: 19x13
Dining room
- Area: 168 Square Feet
- Dimensions: 14x12
Other
- Features: Other
- Level: Other
- Area: 154 Square Feet
- Dimensions: 14x11
Kitchen
- Area: 230 Square Feet
- Dimensions: 23x10
Living room
- Area: 361 Square Feet
- Dimensions: 19x19
Other
- Features: Bedroom 5
- Level: Bedroom 5
- Area: 121 Square Feet
- Dimensions: 11x11
Other
- Area: 110 Square Feet
- Dimensions: 11x10
Heating
- Central, Electric
Cooling
- Central Air, Electric, Gas
Appliances
- Included: Built-In Electric Oven, Electric Range, Dishwasher, Microwave, Refrigerator
Features
- Flooring: Carpet, Wood, Tile
- Basement: Crawl Space
Interior area
- Total structure area: 3,266
- Total interior livable area: 3,266 sqft
- Finished area above ground: 3,266
Property
Parking
- Total spaces: 4
- Parking features: Garage Faces Front, Gravel
- Attached garage spaces: 2
- Uncovered spaces: 2
Features
- Levels: Two
- Stories: 2
Lot
- Size: 0.27 Acres
- Dimensions: 82 x 146
Details
- Parcel number: 094062O K 03000 00009062O
- Special conditions: Standard
Construction
Type & style
- Home type: SingleFamily
- Property subtype: Single Family Residence, Residential
Materials
- Brick, Vinyl Siding
Condition
- New construction: No
- Year built: 1999
Utilities & green energy
- Sewer: Public Sewer
- Water: Public
- Utilities for property: Electricity Available, Water Available
Community & HOA
Community
- Subdivision: Cheswicke Farm Sec 5
HOA
- Has HOA: Yes
- HOA fee: $250 semi-annually
- Second HOA fee: $400 one time
Location
- Region: Franklin
Financial & listing details
- Price per square foot: $263/sqft
- Tax assessed value: $828,900
- Annual tax amount: $3,784
- Date on market: 10/3/2025
- Electric utility on property: Yes
Price history
| Date | Event | Price |
|---|---|---|
| 10/30/2025 | Sold | $860,000+0%$263/sqft |
Source:  RealTracs MLS as distributed by MLS GRID #3003581 Report a problem RealTracs MLS as distributed by MLS GRID #3003581 Report a problem | ||
| 10/6/2025 | Contingent | $859,900$263/sqft |
Source: RealTracs MLS as distributed by MLS GRID #3003581 Report a problem | ||
| 10/3/2025 | Listed for sale | $859,900+39.8%$263/sqft |
Source: RealTracs MLS as distributed by MLS GRID #3003581 Report a problem | ||
| 8/4/2025 | Sold | $615,000-22.2%$188/sqft |
Source: RealTracs MLS as distributed by MLS GRID #2819599 Report a problem | ||
| 7/23/2025 | Contingent | $790,000$242/sqft |
Source: RealTracs MLS as distributed by MLS GRID #2819599 Report a problem | ||
| 7/7/2025 | Price change | $790,000-1.3%$242/sqft |
Source: RealTracs MLS as distributed by MLS GRID #2819599 Report a problem | ||
| 6/18/2025 | Price change | $800,000-1.8%$245/sqft |
Source: RealTracs MLS as distributed by MLS GRID #2819599 Report a problem | ||
| 5/22/2025 | Price change | $815,000-1.2%$250/sqft |
Source: RealTracs MLS as distributed by MLS GRID #2819599 Report a problem | ||
| 5/14/2025 | Price change | $825,000-1.8%$253/sqft |
Source: RealTracs MLS as distributed by MLS GRID #2819599 Report a problem | ||
| 4/18/2025 | Listed for sale | $840,000-1.7%$257/sqft |
Source: RealTracs MLS as distributed by MLS GRID #2819599 Report a problem | ||
| 4/8/2025 | Listing removed | $854,900$262/sqft |
Source: RealTracs MLS as distributed by MLS GRID #2793640 Report a problem | ||
| 3/11/2025 | Price change | $854,900-1.2%$262/sqft |
Source: RealTracs MLS as distributed by MLS GRID #2793640 Report a problem | ||
| 2/20/2025 | Listed for sale | $864,900+179.1%$265/sqft |
Source: RealTracs MLS as distributed by MLS GRID #2793640 Report a problem | ||
| 11/12/2004 | Sold | $309,900$95/sqft |
Source: Public Record Report a problem | ||
Public tax history
| Year | Property taxes | Tax assessment |
|---|---|---|
| 2025 | $4,275 +13% | $207,225 +55.1% |
| 2024 | $3,784 +4% | $133,650 |
| 2023 | $3,637 | $133,650 |
| 2022 | $3,637 | $133,650 |
| 2021 | $3,637 +6.6% | $133,650 +26.4% |
| 2020 | $3,413 | $105,750 |
| 2019 | $3,413 +2.2% | $105,750 |
| 2018 | $3,339 | $105,750 |
| 2017 | $3,339 | $105,750 |
| 2016 | -- | $105,750 +24.1% |
| 2015 | -- | $85,225 |
| 2014 | -- | $85,225 |
| 2013 | -- | $85,225 |
| 2012 | -- | $85,225 |
| 2011 | -- | $85,225 +1.6% |
| 2007 | $2,939 +1.2% | $83,888 |
| 2006 | $2,906 +10% | $83,888 +31.5% |
| 2005 | $2,642 +2.7% | $63,812 |
| 2004 | $2,572 -4.3% | $63,812 |
| 2002 | $2,686 | $63,812 |
| 2001 | -- | $63,812 -75% |
| 2000 | -- | $255,249 |
Find assessor info on the county website
Neighborhood: McEwen
Nearby homes
- $870,0005 bd3 ba3.1k sqft308 Haymarket Ct, Franklin, TN 37067Sold
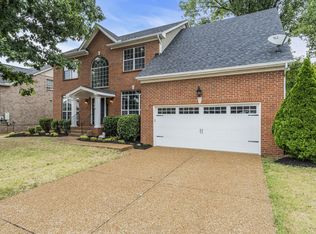
- $945,2004 bd3 ba3k sqft300 Haymarket Ct, Franklin, TN 37067Off Market
- $799,5005 bd3 ba3k sqft507 Kilburn Ct, Franklin, TN 37067Off Market

- $961,3004 bd4 ba3.2k sqft511 Kilburn Ct, Franklin, TN 37067Off Market

- $873,7005 bd3 ba1.6k sqft312 Haymarket Ct, Franklin, TN 37067Off Market
- $887,900-- bd3 ba1.8k sqft305 Haymarket Ct, Franklin, TN 37067Off Market
- $934,2005 bd3 ba3.9k sqft301 Hay Market Ct, Franklin, TN 37067Off Market
- $868,700-- bd4 ba1.7k sqft503 Kilburn Ct, Franklin, TN 37067Off Market
Nearby schools
GreatSchools rating
- 8/10Liberty Elementary SchoolGrades: PK-4Distance: 1.3 mi
- 8/10Freedom Middle SchoolGrades: 7-8Distance: 3.5 mi
- 7/10Freedom Intermediate SchoolGrades: 5-6Distance: 3.1 mi
Schools provided by the listing agent
- Elementary: Liberty Elementary
- Middle: Freedom Intermediate
- High: Centennial High School
Source: RealTracs MLS as distributed by MLS GRID. This data may not be complete. We recommend contacting the local school district to confirm school assignments for this home.
Get a cash offer in 3 minutes
Find out how much your home could sell for in as little as 3 minutes with a no-obligation cash offer.
Estimated market value
$877,500
Get a cash offer in 3 minutes
Find out how much your home could sell for in as little as 3 minutes with a no-obligation cash offer.
Estimated market value
$877,500
- Tennessee
- Williamson County
- Franklin
- 37067
- McEwen
- 304 Haymarket Ct
Nearby cities
Nearby neighborhoods
Nearby zip codes
Other Franklin Topics
