Skip main navigation
Sold
  • Price Unknown

    304 Heath Cir, Bullard, TX 75757

    4beds
    2,658sqft
    Single Family Residence
    Built in 2026
    0.54 Acres Lot
    $655,800 Zestimate®
    $--/sqft
    $2,421 Estimated rent

    Home value

    $655,800

    Estimated sales range

    Not available

    $2,421/mo

    Zestimate® history
    Loading
    Loading...

    Owner options

    List your home for rent

    $2,421/mo

    Rent Zestimate®

    Find your next renter with Zillow Rental Manager. Plus, with online applications, you can quickly screen prospective tenants – for free.

    Learn more

    $2,421/mo

    Rent Zestimate®

    Refinance and save

    $75/mo

    Est. payment

    Refinancing to a lower rate could help reduce your monthly payments and save thousands over the life of the loan.

    See today's rates

    $75/mo

    Est. payment

    Explore your selling options

    Work with a Zillow partner agent

    Leverage their expertise and Zillow's premium Showcase listings to get your home seen by more buyers.

    Get started

    List with your own agent

    Get your home in front of millions of buyers by listing it on Zillow.

    Learn how to do it

    Sell it yourself

    Take full control of how buyers see your home on Zillow by listing For Sale by Owner (FSBO).

    List your home

    What's special

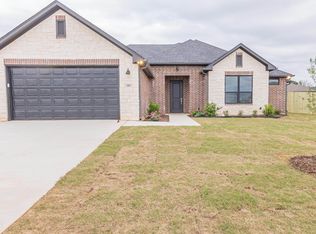
    ONSITE SALES CENTER! CALL OR COME BY TODAY! In this serene setting of half acre plus homesites, you will find the perfect blend of rural charm and modern conveniences of Bullard, TX. Homeowners will enjoy a sparkling community pool that serves as the perfect gathering spot for friends and families. Hunt Custom Homes in this community boast exquisite Modern Tudor architectural elements, blending traditional charm with contemporary flair. Inside, you'll find spacious open floor plans, high ceilings and large windows that flood each room with natural light. Rich finishings such as wood look floors, quartz countertops and custom cabinetry elevate the living experience, ensuring a luxurious feel throughout. This stunning new construction home combines classic architectural elements with contemporary design. Featuring four spacious bedrooms + study and 3 1/2 well-appointed bathrooms, it offers ample space for both relaxation and entertainment.The heart of the home is the large island kitchen, perfect for culinary enthusiasts, complete with modern appliances and sleek finishes. The owner’s suite is a luxurious retreat, boasting a deep soaking tub and a walk-in shower, providing a spa-like experience right at home. The oversized garage adds convenience and plenty of storage options. With its charming details and modern amenities, this home is designed for a comfortable and stylish lifestyle. August Move in!

    Zillow last checked:

    Listing updated:

    Listed by:

    Amanda Hunt 903-714-8413,

    RE/MAX Tyler

    Bought with:

    Phillip Dickerson, TREC #0508111 - Karen Richards

    The Brian Chinn Team, eXp Realty

    Source: GTARMLS,MLS#: 26002561MLS Logo

    Facts & features

    Interior

    Bedrooms & bathrooms
    • Bedrooms: 4
    • Bathrooms: 4
    • Full bathrooms: 3
    • 1/2 bathrooms: 1
    Bathroom
    • Features: Shower and Tub, Separate Lavatories, Separate Water Closet, Walk-In Closet(s), Bar, Linen Closet, Soaking Tub
    Heating
    • Central/Gas
    Cooling
    • Central Electric, Ceiling Fan(s)
    Appliances
    • Included: Dishwasher, Disposal, Microwave, Double Oven, Electric Oven, Gas Cooktop, Tankless Water Heater, ENERGY STAR Qualified Appliances
    Features
    • Master Bedroom Split, All Bedrooms Downstairs, Walk-In Closet, Ceiling Fan, Pantry, Kitchen Island
    • Flooring: Tile, Vinyl
    • Windows: Double Pane Windows, Low-Emissivity Windows
    • Fireplace features: Gas
    Interior area
    • Total structure area: 2,658
    • Total interior livable area: 2,658 sqft

    Property

    Parking
    • Total spaces: 2
    • Parking features: Inside Entrance, Garage Door Opener, Concrete
    • Garage spaces: 2
    Features
    • Levels: One
    • Stories: 1
    • Patio & porch: Covered
    • Exterior features: Irrigation System, Rain Gutters
    • Pool features: None
    • Fencing: Wood
    Lot
    • Size: 0.54 Acres
    • Features: Cul-De-Sac, Subdivision Lot

    Construction

    Type & style
    • Home type: SingleFamily
    • Architectural style: Traditional
    • Property subtype: Single Family Residence
    Materials
    • Frame, Shingle Siding, Brick
    • Foundation: Slab
    • Roof: Composition
    Condition
    • Under Construction
    • New construction: Yes
    • Year built: 2026

    Utilities & green energy

    • Sewer: Aerobic Septic
    • Water: Public
    • Utilities for property: Underground Utilities
    Green energy
    • Energy efficient items: Insulation, 13-15 SEER AC, High Efficiency Water Heater, Insulated Doors, Programmable Thermostat, HVAC
    • Energy generation: Wind
    • Indoor air quality: Moisture Control, Contaminant Control
    • Water conservation: Rain/Freeze Sensors

    Community & HOA

    Community
    • Features: Curbs, Sidewalks, Pool
    • Security: Closed Circuit Camera(s), Security Lights, Smoke Detector(s)
    • Subdivision: Vintage Oaks
    HOA
    • Has HOA: Yes
    • HOA fee: $75 monthly
    Location
    • Region: Bullard

    Financial & listing details

    • Date on market: 2/24/2026
    • Listing terms: Credit Check Required,Conventional,FHA,VA Loan,Must Qualify,Cash
    • Road surface type: Paved

    Price history

    DateEventPrice
    8/13/2026Sold--
    Source: GTARMLS #26002561 Report a problem
    7/24/2026Pending sale$659,900$248/sqft
    Source: GTARMLS #26002561 Report a problem
    2/24/2026Listed for sale$659,900$248/sqft
    Source: GTARMLS #26002561 Report a problem

    Public tax history

    Tax history is unavailable.

    Neighborhood: 75757

    Nearby schools

    GreatSchools rating
    Schools provided by the listing agent
    • Elementary: Bullard
    • Middle: Bullard
    • High: Bullard

    Source: GTARMLS. This data may not be complete. We recommend contacting the local school district to confirm school assignments for this home.

    Sell for more on Zillow
    Get a Zillow Showcase℠ listing at no additional cost and you could sell for .
    $655,800
    2% more
    +$13,116
    With Zillow Showcase(estimated)
    $668,916
    Sell for more on Zillow
    Get a Zillow Showcase℠ listing at no additional cost and you could sell for .
    $655,800
    2% more
    +$13,116
    With Zillow Showcase(estimated)
    $668,916