Welcome to 304 Heather Run — where modern comfort meets low-maintenance living.
This newly built 4-bedroom, 3.5-bath home offers over 2,700 square feet of thoughtfully designed space in a peaceful setting with tranquil pond views.
Located just minutes from the Woodway Arboretum and close to nearby golf, this home is ideal for those who enjoy a balance of nature and convenience. The open-concept main level features a bright kitchen with a breakfast bar overlooking the spacious living area, complete with a cozy fireplace. An isolated laundry room and a two-car garage add to the home’s functionality.
Upstairs, you'll find three generously sized bedrooms, including a Jack-and-Jill bath, an additional full bath, and a versatile landing—perfect for a study nook or second lounge area.
One of the best perks? The HOA maintains the lawn, so you can spend more time enjoying your home and less time worrying about upkeep.
From its smart layout to its scenic setting, 304 Heather Run is move-in ready and waiting to welcome you home.
Schedule your private tour today and see what makes this home truly special.
Sold
Price Unknown
304 Heather Run, Woodway, TX 76712
4beds
2,700sqft
Single Family Residence
Built in 2024
5,140 Square Feet Lot
$443,900 Zestimate®
$--/sqft
$3,254 Estimated rent
Home value
$443,900
$422,000 - $471,000
$3,254/mo
Zestimate® history
Owner options
List your home for rent
$3,254/mo
Rent Zestimate®
Find your next renter with Zillow Rental Manager. Plus, with online applications, you can quickly screen prospective tenants – for free.
$3,254/mo
Rent Zestimate®
Refinance and save
$100/mo
Est. payment
Refinancing to a lower rate could help reduce your monthly payments and save thousands over the life of the loan.
$100/mo
Est. payment
Explore your selling options
Work with a Zillow partner agent
Leverage their expertise and Zillow's premium Showcase listings to get your home seen by more buyers.
Get startedList with your own agent
Get your home in front of millions of buyers by listing it on Zillow.
Learn how to do itSell it yourself
Take full control of how buyers see your home on Zillow by listing For Sale by Owner (FSBO).
List your homeWhat's special
Cozy fireplaceTwo-car garageJack-and-jill bathIsolated laundry roomGenerously sized bedroomsOpen-concept main levelBreakfast bar
Zillow last checked:
Listing updated:
Listed by:
Kenneth Castello 0683066,
Weichert, Realtors - The Eastland Group 254-235-5015
Bought with:
Blair Gulley
AG Real Estate & Associates
Source: NTREIS,MLS#: 20972096
Facts & features
Interior
Bedrooms & bathrooms
- Bedrooms: 4
- Bathrooms: 4
- Full bathrooms: 3
- 1/2 bathrooms: 1
Primary bedroom
- Features: Ceiling Fan(s)
- Level: First
- Dimensions: 16 x 15
Bedroom
- Features: Ceiling Fan(s)
- Level: Second
- Dimensions: 12 x 10
Bedroom
- Features: Ceiling Fan(s)
- Level: Second
- Dimensions: 12 x 10
Bedroom
- Level: Second
- Dimensions: 10 x 10
Primary bathroom
- Features: Built-in Features, Closet Cabinetry, Stone Counters, Separate Shower
- Level: First
- Dimensions: 12 x 12
Other
- Features: Built-in Features, Jack and Jill Bath
- Level: Second
- Dimensions: 6 x 8
Other
- Features: Built-in Features, Granite Counters
- Level: Second
- Dimensions: 6 x 8
Half bath
- Features: Granite Counters
- Level: First
- Dimensions: 5 x 5
Living room
- Features: Ceiling Fan(s), Fireplace
- Level: First
- Dimensions: 14 x 12
Appliances
- Included: Convection Oven, Dishwasher, Gas Cooktop, Microwave, Range, Refrigerator, Some Commercial Grade
Features
- Built-in Features, Granite Counters
- Has basement: No
- Number of fireplaces: 1
- Fireplace features: Gas, Living Room
Interior area
- Total interior livable area: 2,700 sqft
Property
Parking
- Total spaces: 2
- Parking features: Garage, Garage Door Opener
- Attached garage spaces: 2
Features
- Levels: One
- Stories: 1
- Pool features: None
Lot
- Size: 5,140 Square Feet
Details
- Parcel number: 480266280003030
Construction
Type & style
- Home type: SingleFamily
- Architectural style: Detached
- Property subtype: Single Family Residence
Condition
- Year built: 2024
Utilities & green energy
- Sewer: Public Sewer
- Water: Public
- Utilities for property: Electricity Connected, Natural Gas Available, Sewer Available, Separate Meters, Water Available
Community & HOA
Community
- Subdivision: Lakes At Heather Run PUD Ph
HOA
- Has HOA: Yes
- Amenities included: Maintenance Front Yard
- Services included: Maintenance Grounds
- HOA fee: $100 monthly
- HOA name: Cotton CrossingHOA
- HOA phone: 254-723-5962
Location
- Region: Woodway
Financial & listing details
- Tax assessed value: $379,850
- Annual tax amount: $898
- Date on market: 6/17/2025
- Cumulative days on market: 108 days
- Electric utility on property: Yes
Price history
| Date | Event | Price |
|---|---|---|
| 11/21/2025 | Sold | -- |
Source: NTREIS #20972096 Report a problem | ||
| 10/4/2025 | Pending sale | $450,000$167/sqft |
Source: NTREIS #20972096 Report a problem | ||
| 8/11/2025 | Price change | $450,000-9.8%$167/sqft |
Source: NTREIS #20972096 Report a problem | ||
| 7/16/2025 | Price change | $499,000-2.1%$185/sqft |
Source: NTREIS #20972096 Report a problem | ||
| 7/10/2025 | Price change | $509,900-1.8%$189/sqft |
Source: NTREIS #20972096 Report a problem | ||
| 6/27/2025 | Price change | $519,000-1.1%$192/sqft |
Source: NTREIS #20972096 Report a problem | ||
| 6/17/2025 | Price change | $525,000-3%$194/sqft |
Source: NTREIS #20972096 Report a problem | ||
| 5/14/2025 | Price change | $541,000-1.8%$200/sqft |
Source: NTREIS #227797 Report a problem | ||
| 5/2/2025 | Price change | $551,000-1.4%$204/sqft |
Source: NTREIS #227797 Report a problem | ||
| 2/27/2025 | Price change | $559,000-3.8%$207/sqft |
Source:  Central Texas MLS #567971 Report a problem Central Texas MLS #567971 Report a problem | ||
| 9/27/2024 | Price change | $581,000-1.7%$215/sqft |
Source:  WMLS #224582 Report a problem WMLS #224582 Report a problem | ||
| 7/29/2024 | Listed for sale | $591,000+1144.2%$219/sqft |
Source: WMLS #224582 Report a problem | ||
| 11/28/2023 | Sold | -- |
Source: NTREIS #219156 Report a problem | ||
| 11/15/2023 | Pending sale | $47,500$18/sqft |
Source: WMLS #219156 Report a problem | ||
| 11/10/2023 | Listed for sale | $47,500+11.8%$18/sqft |
Source: WMLS #219156 Report a problem | ||
| 10/11/2023 | Listing removed | -- |
Source: WMLS #216663 Report a problem | ||
| 9/11/2023 | Price change | $42,500-14.1%$16/sqft |
Source: WMLS #216663 Report a problem | ||
| 7/10/2023 | Listed for sale | $49,500+8.8%$18/sqft |
Source: WMLS #216663 Report a problem | ||
| 4/26/2023 | Listing removed | -- |
Source: Owner Report a problem | ||
| 1/26/2023 | Listed for sale | $45,500$17/sqft |
Source: Owner Report a problem | ||
| 6/20/2022 | Sold | -- |
Source: Agent Provided Report a problem | ||
Public tax history
| Year | Property taxes | Tax assessment |
|---|---|---|
| 2025 | $7,055 +685.9% | $379,850 +686.4% |
| 2024 | $898 -0.1% | $48,300 |
| 2023 | $899 -1.6% | $48,300 +15% |
| 2022 | $913 +4.6% | $42,000 +10.1% |
| 2021 | $873 | $38,130 +5.1% |
| 2020 | -- | $36,280 +4.8% |
| 2019 | $820 | $34,620 +5% |
| 2018 | $820 +2.9% | $32,970 +4.9% |
| 2017 | $797 -5.3% | $31,420 +71.3% |
| 2016 | $841 | $18,340 |
| 2015 | $841 | $18,340 -45.3% |
| 2014 | $841 | $33,540 +33.3% |
| 2012 | -- | $25,155 |
| 2011 | -- | $25,155 |
| 2010 | -- | $25,155 -25% |
| 2009 | -- | $33,540 |
| 2008 | -- | $33,540 |
| 2007 | -- | $33,540 |
Find assessor info on the county website
Neighborhood: 76712
Nearby homes
- $419,0003 bd4 ba2.8k sqft306 Heather Run, Woodway, TX 76712Off Market
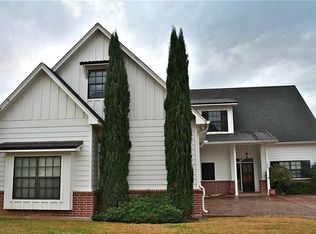
- $423,4003 bd2 ba2.6k sqft302 Heather Run, Woodway, TX 76712Off Market
- $293,7003 bd2 ba1.6k sqft300 Heather Run, Woodway, TX 76712Off Market
- $52,4105,662 Square Feet308 Heather Run, Woodway, TX 76712Off Market

- $--3 bd3 ba2.6k sqft305 Heather Run, Woodway, TX 76712Sold
- $--3 bd4 ba3k sqft307 Heather Run, Woodway, TX 76712Sold
- $48,3505,170 Square Feet208 Prestwick Dr, Woodway, TX 76712Off Market
- $350,3004 bd2 ba2.5k sqft309 Heather Run, Woodway, TX 76712Off Market
Nearby schools
GreatSchools rating
- 2/10Parkdale Elementary SchoolGrades: PK-5Distance: 2 mi
- 4/10Tennyson Middle SchoolGrades: 6-8Distance: 2.3 mi
- 3/10Waco High SchoolGrades: 9-12Distance: 3.2 mi
Schools provided by the listing agent
- Elementary: Parkdale
- Middle: Tennyson
- High: Waco
- District: Waco ISD
Source: NTREIS. This data may not be complete. We recommend contacting the local school district to confirm school assignments for this home.
Sell for more on Zillow
Get a Zillow Showcase℠ listing at no additional cost and you could sell for .
$443,900
2% more
+$8,878
With Zillow Showcase(estimated)
$452,778
- Texas
- McLennan County
- Woodway
- 76712
- 304 Heather Run
Nearby cities
Nearby neighborhoods
Nearby zip codes
Other Woodway Topics
