Skip main navigation
Off market
  • $1,147,900

    304 Heatherwood Ct, Winter Springs, FL 32708

    5beds
    3,825sqft
    Single Family Residence
    Built in 2000
    1.01 Acres Lot
    $1,147,900 Zestimate®
    $300/sqft
    $3,912 Estimated rent

    Home value

    $1,147,900

    $1.08M - $1.22M

    $3,912/mo

    Zestimate® history
    Loading
    Loading...

    Owner options

    List your home for rent

    $3,912/mo

    Rent Zestimate®

    Find your next renter with Zillow Rental Manager. Plus, with online applications, you can quickly screen prospective tenants – for free.

    Learn more

    $3,912/mo

    Rent Zestimate®

    Refinance and save

    $7,767/mo

    Est. payment

    Refinancing to a lower rate could help reduce your monthly payments and save thousands over the life of the loan.

    See today's rates

    $7,767/mo

    Est. payment

    Explore your selling options

    Work with a Zillow partner agent

    Leverage their expertise and Zillow's premium Showcase listings to get your home seen by more buyers.

    Get started

    List with your own agent

    Get your home in front of millions of buyers by listing it on Zillow.

    Learn how to do it

    Sell it yourself

    Take full control of how buyers see your home on Zillow by listing For Sale by Owner (FSBO).

    List your home

    What's special

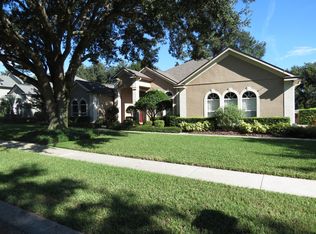
    Be prepared to be amazed as you enter through the double glass front doors into this Custom-built home located in the sought after gated community of THE RESERVE AT TUSCAWILLA. This home offers a formal dining room, formal living room and office located in the front of the home all with crown molding. Beautiful engineered hard wood floors recently installed along with updated lighting. Enter the center of the home where you will find the large eat in kitchen recently remodeled with quartz counter tops, new backsplash, refinished cabinets include 42" upper staggered cabinets with crown molding. The center island features a gas cooktop and vented exhaust fan. The BUTLER'S PANTRY is equipped with a wine fridge, & mini sink. The built-in desk area and nook are added features of the kitchen. The large breakfast bar separates the kitchen and family room which also offers a WOOD BURNING FIREPLACE to enjoy from both rooms. The 3-way bedroom split offers many options with the master bedroom in the front of the home and additional bedrooms located on either side of the living area. 3 sets of sliding glass doors (all recently replaced) open to the large screen enclosed back porch to bring the entertaining outside. Take a plunge into your private INGROUND POOL or enjoy grilling in the SUMMER KITCHEN. If grilling is not on the evening menu than how about homemade pizzas in your own WOOD BURNING PIZZA OVEN located in your backyard covered gazebo area. Some of the other RECENT IMPROVEMENTS INCLUDE 2 new A/C units, counter tops in all bathrooms, aluminum fence around backyard, new windows installed on southwest side of home, new driveway installed. The roof was replaced 2015 and there is a transferable termite bond. LAST BUT NOT LEAST there is a BONUS/BEDROOM located on the 2nd floor offering a FULL BATHROOM & KITCHENETTE AREA. The possibilities are endless in this home. Don't wait to set up your private showing of this elegant home with only 90 homes within the community!

    This property is off market, which means it's not currently listed for sale or rent on Zillow. This may be different from what's available on other websites or public sources.

    Originating MLS: Orlando Regional

    Facts & features

    Interior

    Bedrooms & bathrooms
    • Bedrooms: 5
    • Bathrooms: 4
    • Full bathrooms: 4
    Heating
    • Other, Electric, Propane / Butane
    Cooling
    • Central
    Appliances
    • Included: Dishwasher, Dryer, Garbage disposal, Microwave, Range / Oven, Refrigerator, Washer
    • Laundry: Inside, Laundry Room
    Features
    • Ceiling Fans(s), Eating Space In Kitchen, High Ceiling(s), Master Bedroom Downstairs, Open Floorplan, Split Bedroom, Stone Counters, Walk-In Closet(s), Crown Molding, Solid Wood Cabinets, Kitchen/Family Room Combo, Solid Surface Counters, Built in Features, Window Treatments, Vaulted Ceiling(s), Wet Bar, In Wall Pest System, Coffered Ceiling(s)
    • Flooring: Tile, Other, Laminate
    • Windows: ENERGY STAR Qualified Windows, Insulated Windows, Blinds
    • Basement: None
    • Has fireplace: Yes
    • Fireplace features: Wood Burning, Family Room
    Interior area
    • Total interior livable area: 3,825 sqft

    Property

    Parking
    • Total spaces: 3
    • Parking features: Garage - Attached
    Features
    • Levels: Two
    • Patio & porch: Screened, Covered, Rear Porch, Enclosed
    • Exterior features: Shingle, Stucco, Cement / Concrete
    • Pool features: In Ground, Screen Enclosure, Lighting, Pool Sweep
    • Has view: Yes
    • View description: Territorial
    Lot
    • Size: 1.01 Acres
    • Features: In City Limits, Near Public Transit, In County, Oversized Lot, Sidewalk, Street Paved, Street Private, Near Golf Course, Conservation Area
    • Residential vegetation: Mature Landscaping, Trees/Landscaped
    Details
    • Additional structures: Gazebo
    • Parcel number: 06213150400000740
    • Zoning: A-1

    Construction

    Type & style
    • Home type: SingleFamily
    • Architectural style: Ranch, Florida
    • Property subtype: Single Family Residence
    Materials
    • masonry
    • Foundation: Footing
    • Roof: Shake / Shingle
    Condition
    • Completed
    • Year built: 2000

    Utilities & green energy

    • Sewer: Public Sewer
    • Water: Public
    • Utilities for property: Electricity Connected, BB/HS Internet Available, Street Lights, Cable Connected

    Community & HOA

    Community
    • Security: Smoke Detector(s), Security System, Gated Community
    • Subdivision: RESERVE AT TUSCAWILLA PH 2
    HOA
    • Has HOA: Yes
    • Amenities included: Gated
    • HOA fee: $123 monthly
    Location
    • Region: Winter Springs

    Financial & listing details

    • Price per square foot: $300/sqft
    • Tax assessed value: $922,338
    • Annual tax amount: $12,990
    • Listing terms: Cash, Conventional
    • Ownership: Fee Simple

    Price history

    DateEventPrice
    10/24/2022Listing removed--
    Source: BHHS broker feed Report a problem
    6/15/2022Sold$1,003,000+5.6%$262/sqft
    Source: Public Record Report a problem
    6/14/2022Pending sale$950,000$248/sqft
    Source: BHHS broker feed #S5066811 Report a problem
    6/14/2022Listing removed--
    Source: BHHS broker feed Report a problem
    5/10/2022Pending sale$950,000$248/sqft
    Source: Stellar MLS #S5066811 Report a problem
    5/5/2022Listed for sale$950,000+53.5%$248/sqft
    Source: Stellar MLS #S5066811 Report a problem
    12/26/2019Sold$618,900-1%$162/sqft
    Source: Public Record Report a problem
    11/15/2019Pending sale$624,900$163/sqft
    Source: PLATINUM REALTY GROUP FLORIDA INC #O5799848 Report a problem
    10/7/2019Price change$624,900-3.7%$163/sqft
    Source: PLATINUM REALTY GROUP FLORIDA INC #O5799848 Report a problem
    8/23/2019Price change$649,000-3.8%$170/sqft
    Source: PLATINUM REALTY GROUP FLORIDA INC #O5799848 Report a problem
    7/26/2019Listed for sale$674,900+871.1%$176/sqft
    Source: PLATINUM REALTY GROUP FLORIDA INC #O5799848 Report a problem
    10/12/1999Sold$69,500$18/sqft
    Source: Public Record Report a problem

    Public tax history

    YearProperty taxesTax assessment
    2025$12,990 +7.7%$832,690 +2.9%
    2024$12,066 +3.9%$809,223 +3%
    2023$11,616 +43.7%$785,653 +41.3%
    2022$8,082 -1.2%$555,848 +3%
    2021$8,182 -10.9%$539,658 -3.1%
    2020$9,187 +32.7%$557,062 +23.2%
    2019$6,925 0%$452,328 +1.9%
    2018$6,925 +0.5%$443,894 +2.1%
    2017$6,888 +0.5%$434,764 +1.4%
    2016$6,850 -1.5%$428,803 +1.4%
    2015$6,952 $422,862 +1.3%
    2014$6,952 +1.2%$417,571 +1.5%
    2013$6,871 +5.7%$411,400 +1.7%
    2012$6,499 -5.4%$404,523 -3.9%
    2011$6,869 -8.7%$421,114 -7.1%
    2010$7,521 -6.9%$453,108 -6.7%
    2009$8,076 -18.1%$485,649 -13.6%
    2008$9,856 +4.9%$562,216 -6.2%
    2007$9,396 +33.7%$599,083 +42.4%
    2006$7,026 -0.3%$420,573 +3%
    2005$7,045 +1.5%$408,323 +3%
    2004$6,944 +0.7%$396,430 +1.9%
    2003$6,894 -5.3%$389,038 +0.7%
    2002$7,277 $386,375
    Find assessor info on the county website

    Neighborhood: 32708

    Nearby schools

    GreatSchools rating
    Schools provided by the listing agent
    • Elementary: Keeth Elementary
    • Middle: Indian Trails Middle
    • High: Winter Springs High

    Source: The MLS. This data may not be complete. We recommend contacting the local school district to confirm school assignments for this home.

    Get a cash offer in 3 minutes
    Find out how much your home could sell for in as little as 3 minutes with a no-obligation cash offer.
    Estimated market value
    $1,147,900
    Get a cash offer in 3 minutes
    Find out how much your home could sell for in as little as 3 minutes with a no-obligation cash offer.
    Estimated market value
    $1,147,900