Ideally situated just minutes from Rt. 22 in Weirton, WV, this impressive home offers a perfect blend of comfort, space and functionality. The heart of the home features an inviting open floor plan with vaulted ceiling in the combined living and dining area, creating a bright and airy atmosphere. The large well equipped kitchen provides ample space for meal prep and entertaining. Just off the dining area is access to a large composite deck overlooking a private backyard, complete with a charming play house or area to put your green thumb to work. The spacious master suite is a true retreat, boasting a walk in closet and private bath/dressing space. Two additional bedrooms with ample closets and full bath complete the main level. The fully finished lower level significantly expands the living area. It includes a lovely rec room with a cozy fireplace, full bath, a second kitchen and dining area plus a 4th bedroom and office making it ideal when guest are visiting or more entertaining space. The lower level also houses the laundry room and offers a huge sunroom area equipped with a gas heater for year round enjoyment. A two garage with storage completes the lower level. This home's thoughtful layout, endless amenities and convenient location make it a standout property for comfortable as well as versatile living. Don't wait to schedule your private showing before this gem is gone.
Active
$359,000
304 Henrietta St, Weirton, WV 26062
4beds
3,069sqft
Single Family Residence
Built in 1976
0.42 Acres Lot
$-- Zestimate®
$117/sqft
$-- HOA
What's special
Large well equipped kitchenBright and airy atmosphereTwo garage with storageCharming play houseSpacious master suiteWalk in closet
- 6 days
- 671
- 29
Zillow last checked:
Listing updated:
Listed by:
Lisa A Hensley 304-748-8400 tonyviola@howardhanna.com,
Howard Hanna Mortimer Realty
Source: MLS Now,MLS#: 5239699 Originating MLS: Other/Unspecificed
Originating MLS: Other/UnspecificedFacts & features
Interior
Bedrooms & bathrooms
- Bedrooms: 4
- Bathrooms: 3
- Full bathrooms: 3
- Main level bathrooms: 2
- Main level bedrooms: 3
Heating
- Forced Air, Gas
Cooling
- Central Air
Appliances
- Included: Built-In Oven, Dryer, Dishwasher, Range, Refrigerator, Washer
- Laundry: In Basement
Features
- Vaulted Ceiling(s)
- Basement: Full
- Number of fireplaces: 1
- Fireplace features: Basement
Interior area
- Total structure area: 3,069
- Total interior livable area: 3,069 sqft
- Finished area above ground: 1,743
- Finished area below ground: 1,326
Video & virtual tour
Property
Parking
- Total spaces: 2
- Parking features: Basement, Driveway
- Garage spaces: 2
Features
- Levels: Two
- Stories: 2
- Patio & porch: Deck
Lot
- Size: 0.42 Acres
Details
- Additional structures: Outbuilding, Storage
- Additional parcels included: 0024,0025
- Parcel number: W44L 0023
- Special conditions: Estate
Construction
Type & style
- Home type: SingleFamily
- Architectural style: Traditional
- Property subtype: Single Family Residence
Materials
- Brick
- Foundation: Block
- Roof: Asphalt,Fiberglass
Condition
- Year built: 1976
Utilities & green energy
- Sewer: Public Sewer
- Water: Public
Community & HOA
HOA
- Has HOA: No
Location
- Region: Weirton
Financial & listing details
- Price per square foot: $117/sqft
- Tax assessed value: $10,700
- Annual tax amount: $1,887
- Date on market: 8/26/2026
- Cumulative days on market: 8 days
Estimated market value
Not available
Estimated sales range
Not available
Not available
Price history
| Date | Event | Price |
|---|---|---|
| 8/26/2026 | Listed for sale | $359,000+8965.7%$117/sqft |
Source:  MLS Now #5239699 Report a problem MLS Now #5239699 Report a problem | ||
| 6/19/1986 | Sold | $3,960$1/sqft |
Source: Agent Provided Report a problem | ||
Public tax history
| Year | Property taxes | Tax assessment |
|---|---|---|
| 2025 | $102 +4.1% | $6,420 |
| 2024 | $98 +4% | $6,420 +3.9% |
| 2023 | $94 -1.5% | $6,180 |
| 2022 | $96 +11.6% | $6,180 +12% |
| 2021 | $86 | $5,520 +5.7% |
| 2020 | -- | $5,220 +11.5% |
| 2019 | $73 +3.6% | $4,680 +4% |
| 2018 | $71 +3.2% | $4,500 +4.2% |
| 2017 | $69 +0.1% | $4,320 |
| 2016 | $68 -10.4% | $4,320 -10% |
| 2015 | $76 -5% | $4,800 +2.6% |
| 2014 | $80 | $4,680 |
| 2013 | $80 | $4,680 -7.1% |
| 2012 | $80 +0.3% | $5,040 |
| 2011 | $80 +11.5% | $5,040 |
| 2010 | $72 +9.1% | $5,040 +9.1% |
| 2009 | $66 +3.8% | $4,620 |
| 2008 | $64 +0% | $4,620 |
| 2007 | $63 -0.7% | $4,620 |
| 2006 | $64 -0.7% | $4,620 |
| 2005 | $64 | $4,620 |
| 2004 | -- | $4,620 |
| 2003 | -- | $4,620 |
| 2002 | -- | $4,620 |
| 2001 | -- | $4,620 |
Find assessor info on the county website
Monthly payment
Est. payment
Payment breakdown
Explore the cost of this home by adjusting the details. Changes won't be saved.Climate risks
Neighborhood: 26062
Nearby schools
Schools provided by the listing agent
- District: Hancock WVCSD
Source: MLS Now. This data may not be complete. We recommend contacting the local school district to confirm school assignments for this home.
Similar homes
- $250,0004 bd3 ba2.8k sqft3466 Pennsylvania Ave, Weirton, WV 26062For Sale
 MLS ID #5238606, Evan Cuomo, Cedar One Realty. MLS Now
 - $259,9003 bd3 ba1.6k sqft128 Starvaggi Dr, Weirton, WV 26062For Sale
 MLS ID #5239754, Carrie Anderson, JJ Guida Airport Realty. MLS Now
 - $379,9994 bd3 ba3.4k sqft1343 Courtland Rd, Weirton, WV 26062For Sale
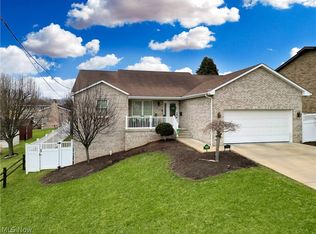 MLS ID #5212635, Michael Randazzo, Cedar One Realty. MLS Now
 - $415,0003 bd3 ba3.1k sqft4039 Palisades Dr, Weirton, WV 26062For Sale
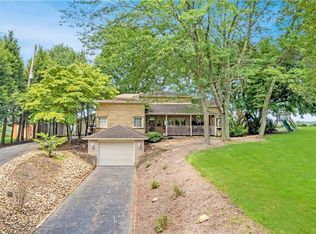 MLS ID #5230882, Michael Randazzo, Cedar One Realty. MLS Now
