Located in the desirable Wheatfield Run neighborhood within Wilson School District, this high-quality Greth-built home offers 4 bedrooms, 4 full baths, and 1 half bath on a 1.5-acre lot with expansive views stretching for miles, including the well-lit Pagoda on clear evenings. The main level features beautiful hardwood flooring, a spacious family room highlighted by a stunning stone fireplace and a wall of windows, and a well-appointed kitchen with abundant cabinet space, center island, and tile flooring. A formal living room and private office provide additional flexibility for everyday living and work-from-home needs. The primary suite is generously sized, offering ample closet space and a dedicated sitting or office area. The finished lower level adds valuable additional living space, ideal for recreation, guests, or hobbies. Outdoor living is equally impressive, with a paver patio designed for both relaxation and entertaining, complemented by professional landscaping, lighting, and a tranquil waterfall feature. Enjoy a peaceful, country-like setting while remaining just minutes from the Route 222 corridor, with convenient access to Route 422 and the Pennsylvania Turnpike. Schedule your showing today.
Sold for $700,000
$700,000
304 Herington Dr, Reading, PA 19608
4beds
4,101sqft
Single Family Residence
Built in 2006
1.5 Acres Lot
$713,800 Zestimate®
$171/sqft
$4,323 Estimated rent
Home value
$713,800
$671,000 - $764,000
$4,323/mo
Zestimate® history
Owner options
List your home for rent
$4,323/mo
Rent Zestimate®
Find your next renter with Zillow Rental Manager. Plus, with online applications, you can quickly screen prospective tenants – for free.
$4,323/mo
Rent Zestimate®
Refinance and save
$4,812/mo
Est. payment
Refinancing to a lower rate could help reduce your monthly payments and save thousands over the life of the loan.
$4,812/mo
Est. payment
Explore your selling options
Work with a Zillow partner agent
Leverage their expertise and Zillow's premium Showcase listings to get your home seen by more buyers.
Get startedList with your own agent
Get your home in front of millions of buyers by listing it on Zillow.
Learn how to do itSell it yourself
Take full control of how buyers see your home on Zillow by listing For Sale by Owner (FSBO).
List your homeWhat's special
Private officeTranquil waterfall featureWall of windowsCenter islandProfessional landscapingSpacious family roomStunning stone fireplace
Zillow last checked:
Listing updated:
Listed by:
Rochelle Owens 610-587-3305,
EXP Realty, LLC,
Co-Listing Agent: Mark S Owens 610-587-1844,
EXP Realty, LLC
Bought with:
Prajwal Khanal, RS360562
ExecuHome Realty-Hanover
Source: Bright MLS,MLS#: PABK2071260
Facts & features
Interior
Bedrooms & bathrooms
- Bedrooms: 4
- Bathrooms: 5
- Full bathrooms: 4
- 1/2 bathrooms: 1
- Main level bathrooms: 1
Rooms
- Room types: Living Room, Dining Room, Primary Bedroom, Bedroom 2, Bedroom 3, Bedroom 4, Kitchen, Family Room, Other, Office, Recreation Room, Full Bath
Primary bedroom
- Level: Upper
- Area: 240 Square Feet
- Dimensions: 15 X 16
Bedroom 2
- Features: Jack and Jill Bathroom
- Level: Upper
- Area: 156 Square Feet
- Dimensions: 12 X 13
Bedroom 3
- Features: Jack and Jill Bathroom
- Level: Upper
- Area: 156 Square Feet
- Dimensions: 12 X 13
Bedroom 4
- Level: Upper
- Area: 168 Square Feet
- Dimensions: 12 X 14
Dining room
- Level: Main
- Area: 216 Square Feet
- Dimensions: 12 X 18
Family room
- Features: Fireplace - Gas
- Level: Main
- Area: 380 Square Feet
- Dimensions: 19 X 20
Other
- Level: Lower
Kitchen
- Features: Kitchen Island
- Level: Main
- Area: 300 Square Feet
- Dimensions: 15 X 20
Living room
- Level: Main
- Area: 169 Square Feet
- Dimensions: 13 X 13
Mud room
- Level: Main
- Area: 54 Square Feet
- Dimensions: 6 X 9
Office
- Level: Main
- Area: 156 Square Feet
- Dimensions: 12 X 13
Other
- Level: Upper
- Area: 170 Square Feet
- Dimensions: 10 X 17
Recreation room
- Level: Lower
- Area: 1056 Square Feet
- Dimensions: 32 X 33
Heating
- Forced Air, Natural Gas
Cooling
- Central Air, Electric
Appliances
- Included: Gas Water Heater
- Laundry: Mud Room
Features
- Basement: Finished
- Number of fireplaces: 1
Interior area
- Total structure area: 4,101
- Total interior livable area: 4,101 sqft
- Finished area above ground: 3,013
- Finished area below ground: 1,088
Property
Parking
- Total spaces: 3
- Parking features: Garage Faces Side, Attached, Driveway, On Street
- Attached garage spaces: 3
- Has uncovered spaces: Yes
Accessibility
- Accessibility features: None
Features
- Levels: Two
- Stories: 2
- Pool features: None
Lot
- Size: 1.5 Acres
Details
- Additional structures: Above Grade, Below Grade
- Parcel number: 80438513131590
- Zoning: RESIDENTIAL
- Special conditions: Standard
Construction
Type & style
- Home type: SingleFamily
- Architectural style: Traditional
- Property subtype: Single Family Residence
Materials
- Vinyl Siding, Stone
- Foundation: Concrete Perimeter
Condition
- New construction: No
- Year built: 2006
Details
- Builder name: Greth
Utilities & green energy
- Sewer: Public Sewer
- Water: Public
Community & HOA
Community
- Subdivision: Wheatfield Run
HOA
- Has HOA: No
Location
- Region: Reading
- Municipality: SPRING TWP
Financial & listing details
- Price per square foot: $171/sqft
- Tax assessed value: $277,600
- Annual tax amount: $12,343
- Date on market: 4/28/2026
- Listing agreement: Exclusive Right To Sell
- Inclusions: Kitchen Refrigerator, Washer, Dryer, Metal Shelving In Garage And Basement, Gas Grill That Is Attached To The Gas Line On The Patio, Portable John Deer Generator, 2026 Lawn Fertilization Service By Tomlinson Bomberger.
- Ownership: Fee Simple
Price history
| Date | Event | Price |
|---|---|---|
| 5/18/2026 | Sold | $700,000$171/sqft |
Source:  Bright MLS #PABK2071260 Report a problem Bright MLS #PABK2071260 Report a problem | ||
| 5/1/2026 | Pending sale | $700,000$171/sqft |
Source: Bright MLS #PABK2071260 Report a problem | ||
| 4/28/2026 | Listed for sale | $700,000+49.7%$171/sqft |
Source: Bright MLS #PABK2071260 Report a problem | ||
| 2/9/2006 | Sold | $467,724$114/sqft |
Source: Agent Provided Report a problem | ||
Public tax history
| Year | Property taxes | Tax assessment |
|---|---|---|
| 2025 | $12,343 +3.9% | $277,600 |
| 2024 | $11,877 +5% | $277,600 |
| 2023 | $11,317 +2.5% | $277,600 |
| 2022 | $11,039 +3.6% | $277,600 |
| 2021 | $10,651 | $277,600 |
| 2020 | $10,651 -1.8% | $277,600 |
| 2019 | $10,841 +192.4% | $277,600 |
| 2018 | $3,708 -63.2% | $277,600 |
| 2017 | $10,086 +200.3% | $277,600 |
| 2016 | $3,358 +2% | $277,600 |
| 2015 | $3,291 | $277,600 |
| 2014 | -- | $277,600 |
| 2013 | -- | $277,600 |
| 2012 | -- | $277,600 |
| 2011 | -- | $277,600 |
| 2010 | -- | $277,600 -26.6% |
| 2009 | -- | $378,000 +7.7% |
| 2008 | -- | $350,900 |
| 2007 | -- | $350,900 |
Find assessor info on the county website
Neighborhood: 19608
Nearby homes
- $762,3005 bd5 ba5.1k sqft300 Herington Dr, Reading, PA 19608Off Market
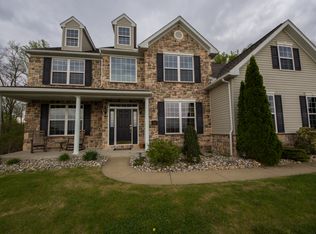
- $760,5004 bd3 ba3.5k sqft400 Herington Dr, Sinking Spring, PA 19608Off Market
- $517,5004 bd3 ba2.7k sqft133 Sage Dr, Reading, PA 19608Off Market
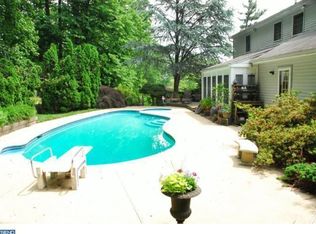
- $424,5003 bd2 ba1.9k sqft137 Sage Dr, Reading, PA 19608Off Market
- $1,014,5005 bd4 ba6.5k sqft303 Herington Dr, Sinking Spring, PA 19608Off Market
- $410,8004 bd2 ba2k sqft129 Sage Dr, Sinking Spring, PA 19608Off Market
- $444,6004 bd2 ba2.5k sqft141 Sage Dr, Sinking Spring, PA 19608Off Market
- $656,5004 bd3 ba4.1k sqft101 Great Bend Way, Reading, PA 19608Off Market
Nearby schools
GreatSchools rating
- 8/10Shiloh Hills Elementary SchoolGrades: K-5Distance: 0.3 mi
- 6/10Wilson Southern Middle SchoolGrades: 6-8Distance: 2 mi
- 7/10Wilson High SchoolGrades: 9-12Distance: 3 mi
Schools provided by the listing agent
- District: Wilson
Source: Bright MLS. This data may not be complete. We recommend contacting the local school district to confirm school assignments for this home.
Get a cash offer in 3 minutes
Find out how much your home could sell for in as little as 3 minutes with a no-obligation cash offer.
Estimated market value
$713,800
Get a cash offer in 3 minutes
Find out how much your home could sell for in as little as 3 minutes with a no-obligation cash offer.
Estimated market value
$713,800
- Pennsylvania
- Berks County
- Reading
- 19608
- 304 Herington Dr
