Skip main navigation
Sold for $425,000
  • $425,000

    304 Heritage Way, Algonac, MI 48001

    3beds
    2,050sqft
    Condominium
    Built in 2006
    -- sqft lot
    $426,900 Zestimate®
    $207/sqft
    $2,114 Estimated rent

    Home value

    $426,900

    $384,000 - $474,000

    $2,114/mo

    Zestimate® history
    Loading
    Loading...

    Owner options

    List your home for rent

    $2,114/mo

    Rent Zestimate®

    Find your next renter with Zillow Rental Manager. Plus, with online applications, you can quickly screen prospective tenants – for free.

    Learn more

    $2,114/mo

    Rent Zestimate®

    Refinance and save

    $2,814/mo

    Est. payment

    Refinancing to a lower rate could help reduce your monthly payments and save thousands over the life of the loan.

    See today's rates

    $2,814/mo

    Est. payment

    Explore your selling options

    Work with a Zillow partner agent

    Leverage their expertise and Zillow's premium Showcase listings to get your home seen by more buyers.

    Get started

    List with your own agent

    Get your home in front of millions of buyers by listing it on Zillow.

    Learn how to do it

    Sell it yourself

    Take full control of how buyers see your home on Zillow by listing For Sale by Owner (FSBO).

    List your home

    What's special

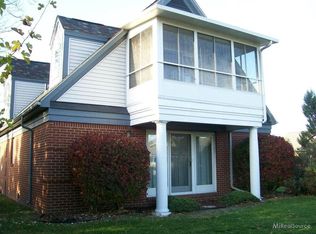
    Immaculate and tastefully decorated, this Waterview condo showcases exceptional attention to detail throughout. The open layout, updated finishes, and stylish décor create a bright, modern living space ideal for both everyday comfort and entertaining. Enjoy serene water views, walkable access to town amenities, and a low-maintenance lifestyle in one of the area’s most desirable locations to walk to the boardwalk on the water. A truly move-in-ready home with gorgeous 3/4-inch oak floors. Custom kitchen with premium cabinets granite counters, large island & built-in GE Monogram appliances. Beautiful first floor ensuite offers large bath with walk in closet & pan ceiling. Home offers a 2nd floor ensuite w/ balcony, full bath, walk in closet and loft overlooking great room. 3rd bedroom/den on first floor. Large composite deck with water views. Other features Furnace and air installed 2022, brand new roof t2026. Sprinklers. Built-in appliances with a transferable service contact which expires 8-5-2030. storage attic and more, come see for yourself you won't be disappointed. Fee includes Lawn care and snow removal.

    Zillow last checked:

    Listing updated:

    Listed by:

    Salvatore Zerillo 586-306-5733,

    RE/MAX Eclipse

    Bought with:

    Nick Perkowski, 6501343694

    Isles Realty, Inc

    Source: MiRealSource,MLS#: 50209067MLS LogoOriginating MLS: MiRealSource

    Facts & features

    Interior

    Bedrooms & bathrooms
    • Bedrooms: 3
    • Bathrooms: 3
    • Full bathrooms: 2
    • 1/2 bathrooms: 1
    Bedroom 1
    • Features: Wood
    • Level: Entry
    • Area: 234
    • Dimensions: 18 x 13
    Bedroom 2
    • Features: Wood
    • Level: Entry
    • Area: 180
    • Dimensions: 15 x 12
    Bedroom 3
    • Features: Carpet
    • Level: Upper
    • Area: 156
    • Dimensions: 13 x 12
    Bathroom 1
    • Features: Ceramic
    • Level: Entry
    • Area: 112
    • Dimensions: 14 x 8
    Bathroom 2
    • Features: Ceramic
    • Level: Upper
    • Area: 96
    • Dimensions: 8 x 12
    Kitchen
    • Features: Wood
    • Level: Entry
    • Area: 220
    • Dimensions: 22 x 10
    Living room
    • Features: Wood
    • Level: Entry
    • Area: 299
    • Dimensions: 23 x 13
    Office
    • Level: Second
    • Area: 108
    • Dimensions: 18 x 6
    Heating
    • Forced Air, Natural Gas
    Cooling
    • Central Air
    Appliances
    • Included: Dishwasher, Disposal, Dryer, Microwave, Range/Oven, Refrigerator, Washer, Gas Water Heater
    • Laundry: Entry
    Features
    • Interior Balcony
    • Flooring: Ceramic Tile, Wood, Carpet
    • Basement: Crawl Space
    • Has fireplace: No
    Interior area
    • Total structure area: 2,050
    • Total interior livable area: 2,050 sqft
    • Finished area above ground: 2,050
    • Finished area below ground: 0

    Property

    Parking
    • Total spaces: 2.5
    • Parking features: Attached, Electric in Garage, Garage Door Opener, Off Street
    • Attached garage spaces: 2.5
    Features
    • Levels: One and One Half
    • Stories: 1
    • Exterior features: Balcony
    Details
    • Parcel number: 019250026000
    • Special conditions: Private
    • Other equipment: Air Cleaner

    Construction

    Type & style
    • Home type: Condo
    • Architectural style: Ranch
    • Property subtype: Condominium
    Materials
    • Brick
    Condition
    • Year built: 2006

    Utilities & green energy

    • Sewer: Public Sanitary
    • Water: Public

    Community & neighborhood

    Location
    • Region: Algonac
    • Subdivision: Colonial Heritage Condominium

    HOA & financial

    HOA
    • Has HOA: Yes
    • HOA fee: $150 monthly
    • Association phone: 810-531-1472

    Other

    Other facts
    • Listing agreement: Exclusive Right to Sell/VR
    • Listing terms: Cash,Conventional

    Price history

    DateEventPrice
    6/12/2026Sold$425,000-1.2%$207/sqft
    Source: MiRealSource #50209067 Report a problem
    6/5/2026Pending sale$430,000$210/sqft
    Source: Realcomp II #20261038613 Report a problem
    5/28/2026Listed for sale$430,000+145.7%$210/sqft
    Source: Realcomp II #20261038613 Report a problem
    2/4/2015Sold$175,000-2.7%$85/sqft
    Source: Public Record Report a problem
    9/3/2014Listed for sale$179,900$88/sqft
    Source: Re/Max Advisors #31210063 Report a problem

    Public tax history

    YearProperty taxesTax assessment
    2025$3,679 +7.4%$149,600 +6.6%
    2024$3,425 +4.4%$140,400 +7.6%
    2023$3,282 +4.5%$130,500 +13.4%
    2022$3,139 $115,100 +9.8%
    2021-- $104,800 +2.7%
    2020-- $102,000 +17.4%
    2019$2,947 +2%$86,900 +17.3%
    2018$2,891 $74,100 +9.5%
    2017$2,891 -26.6%$67,700
    2016$3,939 $67,700 +2.3%
    2015$3,939 $66,200 +18.2%
    2014-- $56,000 +3.1%
    2013-- $54,300 -6.1%
    2012-- $57,800 -31.3%
    2011-- $84,100
    2010-- $84,100 +40.4%
    2009-- $59,900 -14.4%
    2008-- $70,000 -6.7%
    2007-- $75,000
    2006-- --
    2003-- $10,000
    2002-- $10,000
    2001-- $10,000

    Find assessor info on the county website

    Neighborhood: 48001

    Nearby schools

    GreatSchools rating
    Schools provided by the listing agent
    • District: Algonac Community School District

    Source: MiRealSource. This data may not be complete. We recommend contacting the local school district to confirm school assignments for this home.

    Get a cash offer in 3 minutes
    Find out how much your home could sell for in as little as 3 minutes with a no-obligation cash offer.
    Estimated market value
    $426,900
    Get a cash offer in 3 minutes
    Find out how much your home could sell for in as little as 3 minutes with a no-obligation cash offer.
    Estimated market value
    $426,900