Skip main navigation
For sale
  • $475,000

    304 High St, Perth Amboy, NJ 08861

    3beds
    1,680sqft
    : 
    $3,339/mo
    Get pre-qualified
    Condominium
    Built in 1969
    -- sqft lot
    $490,700 Zestimate®
    $283/sqft
    $-- HOA

    What's special

    Central airFormal dining roomNew roof and chimney
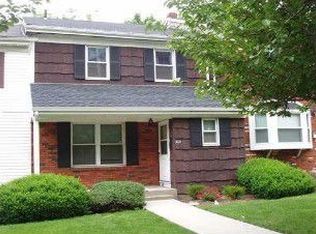
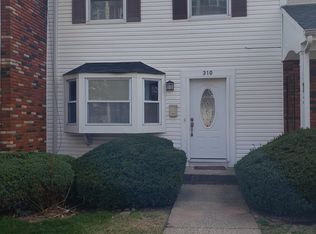
    This 3 Bedroom Townhouse also offers Living room, Formal Dining room, Kitchen, 2 full baths / 2 half baths, Full basement with Nice Bar ,Central Air, New Roof & Chimney CUMMUNITY POOL FOR WEEKEND USE Only and more
    27 days
    |
    467
    |
    8
    |

    Zillow last checked:

    Listing updated:

    Listed by:

    EUGENE HIGGINS,

    RE/MAX 1st ADVANTAGE 732-382-0200

    Source: All Jersey MLS,MLS#: 2701286RMLS Logo

      Facts & features

      Interior

      Bedrooms & bathrooms
      • Bedrooms: 3
      • Bathrooms: 4
      • Full bathrooms: 2
      • 1/2 bathrooms: 2
      Bathroom
      • Features: Tub Only, Stall Shower
      Dining room
      • Features: Formal Dining Room
      Kitchen
      • Features: Separate Dining Area
      Basement
      • Area: 0
      Heating
      • Forced Air
      Cooling
      • A/C Central - Some
      Appliances
      • Included: Gas Range/Oven, Gas Water Heater
      Features
      • Kitchen, Bath Half, Living Room, Dining Room, 3 Bedrooms, Bath Full, Bath Main, Attic
      • Flooring: See Remarks
      • Basement: Finished, Bath Half
      • Number of fireplaces: 2
      • Fireplace features: Gas
      Interior area
      • Total structure area: 1,680
      • Total interior livable area: 1,680 sqft

      Property

      Parking
      • Parking features: Asphalt, Common, See Remarks
      • Has uncovered spaces: Yes
      • Details: Oversized Vehicles Restricted
      Features
      • Levels: Two
      • Stories: 2
      • Has private pool: Yes
      • Pool features: Private
      Lot
      • Features: See Remarks
      Details
      • Parcel number: 00000

      Construction

      Type & style
      • Home type: Condo
      • Architectural style: Colonial
      • Property subtype: Condominium
      Materials
      • Roof: Asphalt
      Condition
      • Year built: 1969

      Utilities & green energy

      • Gas: Natural Gas
      • Sewer: Public Sewer
      • Water: Public
      • Utilities for property: Electricity Connected, Natural Gas Connected

      Community & HOA

      HOA
      • Services included: Common Area Maintenance
      • Additional fee info: Maintenance Expense: $507 Monthly
      Location
      • Region: Perth Amboy

      Financial & listing details

      • Price per square foot: $283/sqft
      • Tax assessed value: $210,600
      • Annual tax amount: $6,693
      • Date on market: 7/20/2026
      • Ownership: See Remarks
      • Electric utility on property: Yes

        Estimated market value

        $490,700

        $466,000 - $515,000

        $2,964/mo

        Price history

        DateEventPrice
        7/22/2026Listed for sale$475,000+23.4%$283/sqft
        Source: All Jersey MLS #2701286R Report a problem
        12/30/2022Sold$385,000-3.7%$229/sqft
        Source: All Jersey MLS #2216193R Report a problem
        8/2/2022Contingent$399,900$238/sqft
        Source: All Jersey MLS #2216193R Report a problem
        6/23/2022Listed for sale$399,900+196.2%$238/sqft
        Source: All Jersey MLS #2216193R Report a problem
        4/12/2012Sold$135,000-9.9%$80/sqft
        Source: Public Record Report a problem
        9/15/2011Listing removed$149,900$89/sqft
        Source: J J Elek Realty #200640 Report a problem
        7/16/2011Listed for sale$149,900$89/sqft
        Source: J J Elek Realty #200640 Report a problem

        Public tax history

        YearProperty taxesTax assessment
        2025$6,354 $210,600
        2024$6,354 +0.2%$210,600
        2023$6,341 +42.1%$210,600 +40.4%
        2022$4,463 -0.1%$150,000
        2021$4,469 $150,000
        2020-- $150,000
        2019$4,445 $150,000
        2018$4,445 +2.9%$150,000
        2017$4,320 -0.7%$150,000
        2016$4,350 -29.7%$150,000
        2015$6,192 -8.4%$150,000 -29.3%
        2014$6,763 -1.5%$212,200 -11%
        2013$6,869 +0.9%$238,400 -7%
        2012$6,805 -2%$256,300
        2011$6,947 +3.7%$256,300 -9.2%
        2010$6,701 $282,400
        2009-- $282,400
        Find assessor info on the county website

        Monthly payment

        Est. payment

        Payment breakdown

        Explore the cost of this home by adjusting the details. Changes won't be saved.
        All calculations are estimates and provided by Zillow, Inc. for informational purposes only. Actual amounts may vary.
        HOA fees may include property taxes on listings classified as Co-Ops. Contact the listing agent and/or owner for fee details.
        See how much you could borrow to make a competitive offer.

        Climate risks

        Neighborhood: The Waterfront

        Getting around

        93 / 100
        Walker's Paradise
        54 / 100
        Good Transit
        46 / 100
        Somewhat Bikeable

        Nearby schools

        GreatSchools rating

        A local agent can set up tours, give advice and negotiate with sellers.

        A local lender can help you make sure your offer is ready when you are.

        Browse local experts

        Similar homes