3-bedroom, 2-full-bath home offering off-street parking! Every school kid learns that diamonds are created through pressure over millennia. This Highland Park home is the proverbial diamond in the rough, waiting for the right owner to apply a little vision, effort, and investment to reveal its true potential. The good news? It won't take a millennium. Just a month or two of hard work, some sweat equity, a paintbrush, and a few updates can transform this 3-bedroom, 2-bath home into a desirable rental property or charming single-family residence. Situated on a quiet, tucked-away street within easy walking distance of lovely Highland Park, this property offers the perfect combination of location and opportunity. A large concrete front porch provides easy access to the main level living areas and kitchen. The upper-level features three bedrooms, a full bath, and access to a spacious upper deck. Additional features include off-street parking, vinyl siding, gas furnace and hot water heater, and washer/dryer. Solid fundamentals, a desirable neighborhood, and plenty of upside make this an excellent opportunity for investors, renovators, or owner-occupants looking to build some equity.
Active
$138,000
304 Highland Ave, Athens, OH 45701
3beds
1,152sqft
Single Family Residence, Single Family, Resale Home, SF-Site Built
Built in 1960
3,920 Square Feet Lot
$-- Zestimate®
$120/sqft
$-- HOA
What's special
Three bedroomsSpacious upper deckQuiet tucked-away streetOff-street parkingVinyl siding
- 4 days
- 363
- 23
Likely to sell faster than
Zillow last checked:
Listing updated:
Listed by:
Russell Chamberlain (740)541-3251,
The Athens Real Estate Co., Ltd.
Source: Athens County BOR,MLS#: 2435653
Facts & features
Interior
Bedrooms & bathrooms
- Bedrooms: 3
- Bathrooms: 2
- Full bathrooms: 2
Heating
- Furnace-Gas
Cooling
- Window Unit(s)
Appliances
- Included: Refrigerator, Washer, Oven/Range- Gas, Dryer
Features
- Laminate Counters
- Flooring: Laminate, Linoleum
- Basement: None
Interior area
- Total structure area: 1,152
- Total interior livable area: 1,152 sqft
Video & virtual tour
Property
Features
- Levels: Two
- Patio & porch: Porch- Covered
Lot
- Size: 3,920 Square Feet
Details
- Parcel number: A028250013400
Construction
Type & style
- Home type: SingleFamily
- Property subtype: Single Family Residence, Single Family, Resale Home, SF-Site Built
Materials
- Vinyl Siding
- Roof: Metal
Condition
- Year built: 1960
Utilities & green energy
- Utilities for property: Contact Utility Company
Community & HOA
Location
- Region: Athens
Financial & listing details
- Price per square foot: $120/sqft
- Tax assessed value: $114,640
- Annual tax amount: $2,500
- Date on market: 10/16/2026
Estimated market value
Not available
Estimated sales range
Not available
$1,155/mo
Price history
| Date | Event | Price |
|---|---|---|
| 10/16/2026 | Listed for sale | $138,000$120/sqft |
Source:  Athens County BOR #2435653 Report a problem Athens County BOR #2435653 Report a problem | ||
| 10/16/2026 | Listing removed | $138,000$120/sqft |
Source: Athens County BOR #2435519 Report a problem | ||
| 9/16/2026 | Price change | $138,000-12.7%$120/sqft |
Source: Athens County BOR #2435519 Report a problem | ||
| 9/15/2026 | Listed for sale | $158,000$137/sqft |
Source: Athens County BOR #2435519 Report a problem | ||
| 9/11/2026 | Listing removed | $158,000$137/sqft |
Source: Athens County BOR #2435060 Report a problem | ||
| 8/5/2026 | Price change | $158,000-6%$137/sqft |
Source: Athens County BOR #2435060 Report a problem | ||
| 7/10/2026 | Price change | $168,000-5.6%$146/sqft |
Source: Athens County BOR #2435060 Report a problem | ||
| 6/10/2026 | Price change | $178,000-1.1%$155/sqft |
Source: Athens County BOR #2435060 Report a problem | ||
| 5/11/2026 | Listed for sale | $180,000$156/sqft |
Source: Owner Report a problem | ||
Public tax history
| Year | Property taxes | Tax assessment |
|---|---|---|
| 2025 | $2,215 +0.9% | $40,120 |
| 2024 | $2,195 +8.2% | $40,120 |
| 2023 | $2,029 +17.5% | $40,120 +22.9% |
| 2022 | $1,727 -0.4% | $32,640 |
| 2021 | $1,735 -38.5% | $32,640 |
| 2020 | $2,823 +73% | $32,640 +4.5% |
| 2019 | $1,631 +1.3% | $31,220 |
| 2018 | $1,611 -42.1% | $31,220 |
| 2017 | $2,780 +11.1% | $31,220 +11.7% |
| 2016 | $2,503 -1.9% | $27,940 |
| 2015 | $2,552 | $27,940 |
| 2014 | $2,552 +5.1% | $27,940 +2.3% |
| 2013 | $2,427 +0.7% | $27,310 |
| 2012 | $2,411 +1.5% | $27,310 |
| 2011 | $2,376 -1.6% | $27,310 |
| 2010 | $2,415 +86.8% | $27,310 |
| 2009 | $1,293 +0.8% | $27,310 |
| 2008 | $1,282 -32.4% | $27,310 +10.8% |
| 2007 | $1,896 +50.9% | $24,650 |
| 2006 | $1,256 | $24,650 |
Find assessor info on the county website
Monthly payment
Est. payment
Payment breakdown
Explore the cost of this home by adjusting the details. Changes won't be saved.Climate risks
Neighborhood: 45701
Nearby schools
Schools provided by the listing agent
- Middle: Athens CSD
Source: Athens County BOR. This data may not be complete. We recommend contacting the local school district to confirm school assignments for this home.

Similar homes
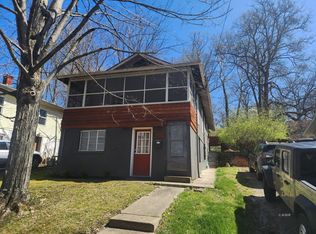
- $132,0003 bd1 ba1.3k sqft76 Hudson Ave, Athens, OH 45701For Sale
 MLS ID #2435137, Larry Conrath, Grueser Realty & Building. Athens County BOR
 - $149,9003 bd2 ba1k sqft133 W Washington St, Athens, OH 45701For Sale
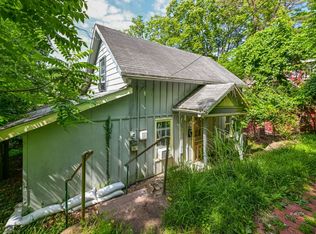 MLS ID #2435107, Ally Rapp Lee, The Athens Real Estate Co., Ltd.. Athens County BOR
 - $108,0002 bd1 ba676 sqft15 S Shafer St APT 1504, Athens, OH 45701For Sale
 MLS ID #2435661, Sara Tuttle, University Housing Management Services, Inc.. Athens County BOR
 - $159,5004 bd2 ba1.3k sqft129 1291/2 W Washington St, Athens, OH 45701For Sale
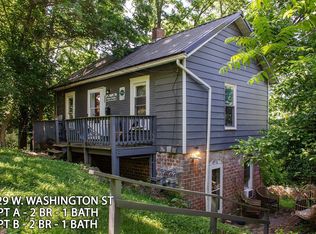 MLS ID #2435017, Larry Conrath, Grueser Realty & Building. Athens County BOR
 - $134,9992 bd2 ba1k sqft12 Spring St, Glouster, OH 45732For Sale
 MLS ID #226020776, Jacob M Craig, Red 1 Realty. Columbus and Central Ohio Regional MLS
 - $200,0003 bd2 ba1.3k sqft10 Oak St, The Plains, OH 45780For Sale
 MLS ID #1047482, Leta Lynn Callicoat Gunnell, Howard Hanna Real Estate Services. WRIST
 - $123,0003 bd1 ba1k sqft64 Spring St, Glouster, OH 45732For SaleMLS ID #226035618, Kyle Nicholas Huber, Revolution Realty LLC. Columbus and Central Ohio Regional MLS
