Skip main navigation
Off market
  • $383,700

    304 Highland Ln, Sewickley, PA 15143

    2beds
    1,440sqft
    Single Family Residence
    Built in ----
    -- sqft lot
    $383,700 Zestimate®
    $266/sqft
    $2,248 Estimated rent

    Home value

    $383,700

    $345,000 - $430,000

    $2,248/mo

    Zestimate® history
    Loading
    Loading...

    Owner options

    List your home for rent

    $2,248/mo

    Rent Zestimate®

    Find your next renter with Zillow Rental Manager. Plus, with online applications, you can quickly screen prospective tenants – for free.

    Learn more

    $2,248/mo

    Rent Zestimate®

    Refinance and save

    $2,550/mo

    Est. payment

    Refinancing to a lower rate could help reduce your monthly payments and save thousands over the life of the loan.

    See today's rates

    $2,550/mo

    Est. payment

    Explore your selling options

    Work with a Zillow partner agent

    Leverage their expertise and Zillow's premium Showcase listings to get your home seen by more buyers.

    Get started

    List with your own agent

    Get your home in front of millions of buyers by listing it on Zillow.

    Learn how to do it

    Sell it yourself

    Take full control of how buyers see your home on Zillow by listing For Sale by Owner (FSBO).

    List your home

    What's special

    Vintage detailsOpen floor planAll white galley kitchenAbundant natural lightNew plantation blindsUpscale appliancesNeutral grays and whites

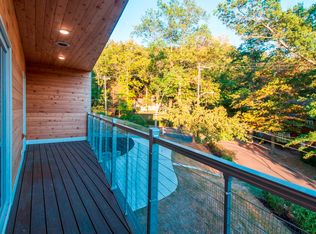
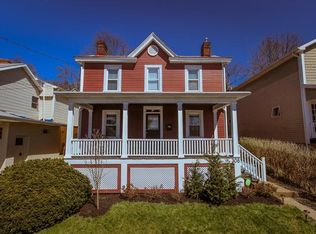
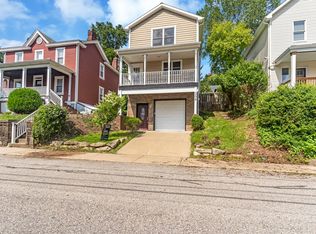
    Prime Edgeworth location just minutes from the Sewickley Village. Very popular Highland Lane neighborhood. Enter via the front porch surely to become your outdoor living room. A great house with great space featuring vintage details and a touch of modern, freshly painted in neutral grays and whites, beautiful period fixtures, hardwood and LVT flooring throughout, all rooms have tall ceilings and large windows, abundant natural light, archways, and an open floor plan that flows seamlessly. The entry hallway is open to the living room featuring a vintage carved mantelpiece and large bay window. The dining/family room has a tray ceiling built-in lighted cabinets and French doors to the the patio. It opens to the all white galley kitchen with upscale appliances, new LVT flooring and brass hardware. The master suite features French doors opening to an oversized private bath, complete with dressing room, spacious closets and brass fixtures. The second bedroom is centered around an antique mantle on an exposed brick chimney and includes two ample closets. all windows throughout the house are complete with new plantation blinds. Some of the many updates and improvements within the past five years include: HE gas furnace with central air. UV light sanitation filtration air cleaner and Aprilaire whole house dehumidifier, hot water tank, KitchenAid and Samsung appliances, Newer plumbing and electrical systems throughout, recessed lighting, Versa-Lok retaining wall and stone paver patio and walkways, french drains, basement sump pump, gutters and downspouts, a new thermostatically controlled attic fan, and much more. Located in the Blue-Ribbon Quaker Valley School District less than two blocks from the Edgeworth Elementary campus. A full application with security deposit, references and qualification is required. Minimum one year lease. Longer terms are available. No short-term or month to month leases. Please review lease qualifications prior to application. This is a Non Smoking property. Some Pets may be considered on an individual basis with a pet deposit and a monthly pet fee.

    This property is off market, which means it's not currently listed for sale or rent on Zillow. This may be different from what's available on other websites or public sources.

    Zillow last checked:

    Listing updated:

    Source: Zillow Rentals

    Facts & features

    Interior

    Bedrooms & bathrooms
    • Bedrooms: 2
    • Bathrooms: 2
    • Full bathrooms: 2
    Heating
    • Forced Air
    Cooling
    • Central Air
    Appliances
    • Included: Dishwasher, Dryer, Freezer, Microwave, Oven, Refrigerator, Washer
    • Laundry: In Unit
    Features
    • Flooring: Hardwood, Tile
    Interior area
    • Total interior livable area: 1,440 sqft

    Property

    Parking
    • Details: Contact manager
    Features
    • Exterior features: Heating system: Forced Air
    Details
    • Parcel number: 0602M00005000000

    Construction

    Type & style
    • Home type: SingleFamily
    • Property subtype: Single Family Residence

    Community & HOA

    Community
    • Deposit fee: $2,800
    Location
    • Region: Sewickley

    Financial & listing details

    • Price per square foot: $266/sqft
    • Tax assessed value: $169,800
    • Annual tax amount: $5,381
    • Date on market: 9/7/2025
    • Lease term: 1 Year

    Price history

    DateEventPrice
    12/16/2025Listing removed$2,800$2/sqft
    Source: Zillow Rentals Report a problem
    9/7/2025Listed for rent$2,800+19.1%$2/sqft
    Source: Zillow Rentals Report a problem
    11/8/2024Listing removed$2,350$2/sqft
    Source: Zillow Rentals Report a problem
    10/25/2024Price change$2,350-5.8%$2/sqft
    Source: Zillow Rentals Report a problem
    10/10/2024Listed for rent$2,495+8.7%$2/sqft
    Source: Zillow Rentals Report a problem
    9/10/2024Listing removed$2,295$2/sqft
    Source: Zillow Rentals Report a problem
    9/3/2024Price change$2,295-8%$2/sqft
    Source: Zillow Rentals Report a problem
    8/30/2024Price change$2,495-3.1%$2/sqft
    Source: Zillow Rentals Report a problem
    7/20/2024Listed for rent$2,575+28.7%$2/sqft
    Source: Zillow Rentals Report a problem
    2/24/2021Listing removed--
    Source: Owner Report a problem
    9/1/2020Listing removed$2,000$1/sqft
    Source: Owner Report a problem
    8/21/2020Price change$2,000-11.1%$1/sqft
    Source: Owner Report a problem
    7/10/2020Sold$228,020-8.4%$158/sqft
    Source: WPMLS #1452089 Report a problem
    7/10/2020Listed for rent$2,250$2/sqft
    Source: Owner Report a problem
    6/23/2020Pending sale$249,000$173/sqft
    Source: PIATT SOTHEBY'S INTERNATIONAL REALTY #1452089 Report a problem
    6/19/2020Listed for sale$249,000+60.6%$173/sqft
    Source: PIATT SOTHEBY'S INTERNATIONAL REALTY #1452089 Report a problem
    11/14/2018Sold$155,000-8.2%$108/sqft
    Source: WPMLS #1364504 Report a problem
    10/15/2018Pending sale$168,900$117/sqft
    Source: BERKSHIRE HATHAWAY THE PREFERRED REALTY #1364504 Report a problem
    10/10/2018Listed for sale$168,900+382.6%$117/sqft
    Source: BERKSHIRE HATHAWAY THE PREFERRED REALTY #1364504 Report a problem
    12/29/1997Sold$35,000$24/sqft
    Source: Public Record Report a problem

    Public tax history

    YearProperty taxesTax assessment
    2025$5,381 +7.4%$169,800
    2024$5,010 +523.8%$169,800
    2023$803 $169,800
    2022$803 $169,800
    2021$803 +2%$169,800
    2020$787 -2%$169,800
    2019$803 -80.6%$169,800 +11.9%
    2018$4,141 +2.5%$151,800
    2017$4,041 +462.8%$151,800
    2016$718 -81.8%$151,800
    2015$3,951 +771.3%$151,800
    2014$454 $151,800 -1.9%
    2013-- $154,800 +60.1%
    2012-- $96,700
    2011-- $96,700
    2010-- $96,700
    2009-- $96,700
    2008-- $96,700
    2007-- $96,700
    2006-- $96,700
    2005-- $96,700
    2004-- $96,700 -13.4%
    2003-- $111,700
    2002-- $111,700
    Find assessor info on the county website

    Neighborhood: 15143

    Nearby schools

    GreatSchools rating
    Get pre-qualified for a loan
    At Zillow Home Loans, we can pre-qualify you in as little as 5 minutes with no impact to your credit score.

    An equal housing lender. NMLS #10287.

    Sell for more on Zillow
    Get a Zillow Showcase℠ listing at no additional cost and you could sell for .
    $383,700
    2% more
    +$7,674
    With Zillow Showcase(estimated)
    $391,374