First floor living at its finest meets ''location, location, location''! Walk right into building 300 to this darling open floor plan unit. Check out the private serene deck overlooking the woods. Enjoy a quick walk to the pool, minus the upkeep maintenance! Bonus, you get a one car garage and an extra storage closet in the basement just a few steps away from your unit. USDA eligible for NO MONEY DOWN. Short drive to NKU, major highways and less than twenty minutes to CVG or Downtown Cincinnati! Low HOA fees includes community clubhouse, dog paths and your trash! Newer flooring, paint and lighting. All kitchen appliances, washer and dryer stay for YOU! Get the keys as soon as you can close.
Sold for $144,350
$144,350
304 Highland Trce, Highland Heights, KY 41076
2beds
1,049sqft
Condominium, Residential
Built in 1987
-- sqft lot
$151,800 Zestimate®
$138/sqft
$1,545 Estimated rent
Home value
$151,800
Estimated sales range
Not available
$1,545/mo
Zestimate® history
Owner options
List your home for rent
$1,545/mo
Rent Zestimate®
Find your next renter with Zillow Rental Manager. Plus, with online applications, you can quickly screen prospective tenants – for free.
$1,545/mo
Rent Zestimate®
Refinance and save
$1,135/mo
Est. payment
Refinancing to a lower rate could help reduce your monthly payments and save thousands over the life of the loan.
$1,135/mo
Est. payment
Explore your selling options
Work with a Zillow partner agent
Leverage their expertise and Zillow's premium Showcase listings to get your home seen by more buyers.
Get startedList with your own agent
Get your home in front of millions of buyers by listing it on Zillow.
Learn how to do itSell it yourself
Take full control of how buyers see your home on Zillow by listing For Sale by Owner (FSBO).
List your homeWhat's special
Newer flooringPrivate serene deckKitchen appliancesOpen floor planWasher and dryer
Zillow last checked:
Listing updated:
Listed by:
Felicia Huesman 859-652-0757,
Huff Realty - CC
Bought with:
The Cindy Shetterly Team, 220012
Keller Williams Realty Services
Source: NKMLS,MLS#: 633487
Facts & features
Interior
Bedrooms & bathrooms
- Bedrooms: 2
- Bathrooms: 2
- Full bathrooms: 2
Primary bedroom
- Features: Bath Adjoins
- Level: First
- Area: 148.5
- Dimensions: 13.5 x 11
Bedroom 2
- Features: Carpet Flooring
- Level: First
- Area: 126.5
- Dimensions: 11 x 11.5
Bathroom 2
- Features: Full Finished Bath
- Level: First
- Area: 40
- Dimensions: 5 x 8
Dining room
- Features: See Remarks
- Level: First
- Area: 63.75
- Dimensions: 7.5 x 8.5
Kitchen
- Features: Eat-in Kitchen, Pantry
- Level: First
- Area: 148.5
- Dimensions: 13.5 x 11
Laundry
- Features: See Remarks
- Level: First
- Area: 55.25
- Dimensions: 8.5 x 6.5
Living room
- Features: Walk-Out Access
- Level: First
- Area: 331.5
- Dimensions: 19.5 x 17
Primary bath
- Features: Tub With Shower
- Level: First
- Area: 37.5
- Dimensions: 7.5 x 5
Heating
- Forced Air
Cooling
- Central Air
Appliances
- Included: Electric Oven, Dishwasher, Dryer, Microwave, Refrigerator, Washer
- Laundry: Main Level
Features
- Storage, Pantry, Open Floorplan, High Speed Internet, Entrance Foyer, Eat-in Kitchen
- Windows: Double Hung
- Number of fireplaces: 1
- Fireplace features: Electric
Interior area
- Total structure area: 1,049
- Total interior livable area: 1,049 sqft
Property
Parking
- Total spaces: 1
- Parking features: Garage
- Garage spaces: 1
Features
- Levels: One
- Stories: 1
- Patio & porch: Deck
- Pool features: In Ground
- Has view: Yes
- View description: Trees/Woods
Lot
- Size: 5,227 Square Feet
Details
- Parcel number: 9999921049.00
- Zoning description: Residential
- Other equipment: Intercom
Construction
Type & style
- Home type: Condo
- Architectural style: Traditional
- Property subtype: Condominium, Residential
- Attached to another structure: Yes
Materials
- Brick
- Foundation: Poured Concrete
- Roof: Shingle
Condition
- Existing Structure
- New construction: No
- Year built: 1987
Utilities & green energy
- Sewer: Public Sewer
- Water: Public
- Utilities for property: Cable Available
Community & HOA
HOA
- Has HOA: Yes
- Amenities included: See Remarks, Parking, Landscaping, Pool, Clubhouse, Trail(s)
- Services included: Other, See Remarks, Association Fees, Maintenance Grounds, Snow Removal, Trash
- HOA fee: $195 monthly
Location
- Region: Highland Heights
Financial & listing details
- Price per square foot: $138/sqft
- Tax assessed value: $83,900
- Annual tax amount: $1,030
- Date on market: 10/17/2025
- Cumulative days on market: 4 days
- Road surface type: Paved
Price history
| Date | Event | Price |
|---|---|---|
| 7/17/2025 | Sold | $144,350-3.1%$138/sqft |
Source:  NKMLS #633487 Report a problem NKMLS #633487 Report a problem | ||
| 6/18/2025 | Pending sale | $149,000$142/sqft |
Source: NKMLS #633487 Report a problem | ||
| 6/14/2025 | Listed for sale | $149,000+129.6%$142/sqft |
Source: NKMLS #633487 Report a problem | ||
| 10/16/2015 | Listing removed | $64,900$62/sqft |
Source: The Real Estate Book #447124 Report a problem | ||
| 8/28/2015 | Listed for sale | $64,900-2.4%$62/sqft |
Source: The Real Estate Book #447124 Report a problem | ||
| 12/4/2014 | Listing removed | $66,500$63/sqft |
Source: RE/MAX Affiliates #432052 Report a problem | ||
| 10/20/2014 | Price change | $66,500-4.9%$63/sqft |
Source: RE/MAX Affiliates #432052 Report a problem | ||
| 10/3/2014 | Price change | $69,900-4.2%$67/sqft |
Source: RE/MAX Affiliates #432052 Report a problem | ||
| 8/7/2014 | Price change | $73,000-3.9%$70/sqft |
Source: RE/MAX Affiliates #432052 Report a problem | ||
| 7/2/2014 | Price change | $76,000-4.9%$72/sqft |
Source: RE/MAX Affiliates #432052 Report a problem | ||
| 6/6/2014 | Listed for sale | $79,900+6.5%$76/sqft |
Source: RE/MAX Affiliates #432052 Report a problem | ||
| 7/25/2012 | Listing removed | $75,000$71/sqft |
Source: Owner Report a problem | ||
| 5/27/2012 | Listed for sale | $75,000-8.5%$71/sqft |
Source: Owner Report a problem | ||
| 11/28/2007 | Sold | $82,000+1.2%$78/sqft |
Source: Public Record Report a problem | ||
| 3/30/2006 | Sold | $81,000$77/sqft |
Source: Public Record Report a problem | ||
Public tax history
| Year | Property taxes | Tax assessment |
|---|---|---|
| 2024 | $1,030 +2.3% | $83,900 |
| 2023 | $1,007 +29.9% | $83,900 +35.3% |
| 2022 | $775 | $62,000 |
| 2021 | $775 +6.9% | $62,000 |
| 2018 | $725 -8.8% | $62,000 +6.9% |
| 2017 | $795 +5.9% | $58,000 |
| 2016 | $751 | $58,000 -4.1% |
| 2015 | $751 +27.6% | $60,500 -26.2% |
| 2014 | $588 | $82,000 |
| 2013 | -- | $82,000 |
| 2012 | -- | $82,000 |
| 2011 | -- | $82,000 |
| 2010 | -- | $82,000 |
| 2009 | -- | $82,000 |
| 2008 | -- | $82,000 +1.2% |
| 2007 | -- | $81,000 +12.5% |
| 2006 | -- | $72,000 +13.4% |
| 2005 | -- | $63,500 |
| 2004 | -- | $63,500 |
| 2003 | -- | $63,500 +23.3% |
| 2002 | $491 | $51,500 |
| 2001 | -- | $51,500 |
| 2000 | -- | $51,500 |
Find assessor info on the county website
Neighborhood: 41076
Nearby homes
- $194,9002 bd2 ba-- sqft300 Highland Trce, Highland Heights, KY 41076Off Market
- $144,0002 bd2 ba-- sqft308 Highland Trce, Highland Heights, KY 41076Sold
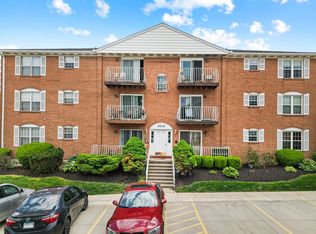
- $150,0002 bd2 ba963 sqft306 Highland Trce, Highland Heights, KY 41076Sold

- $133,8002 bd2 ba1k sqft207 Highland Trce #7, Newport, KY 41076Sold

- $191,600-- bd-- ba-- sqft200 Highland Trce, Highland Heights, KY 41076Off Market
- $212,800-- bd-- ba-- sqft703-706 Highland Trce, Highland Heights, KY 41076Off Market
- $104,0002 bd2 ba963 sqft410 Highland Trce, Highland Heights, KY 41076Sold
- $121,3001 bd1 ba724 sqft509 Highland Trce, Highland Heights, KY 41076Off Market
Nearby schools
GreatSchools rating
- 5/10Crossroads Elementary SchoolGrades: PK-5Distance: 3.1 mi
- 6/10Campbell County Middle SchoolGrades: 6-8Distance: 6.1 mi
- 9/10Campbell County High SchoolGrades: 9-12Distance: 9.1 mi
Schools provided by the listing agent
- Elementary: Crossroads Elementary
- Middle: Campbell County Middle School
- High: Campbell County High
Source: NKMLS. This data may not be complete. We recommend contacting the local school district to confirm school assignments for this home.
Get a cash offer in 3 minutes
Find out how much your home could sell for in as little as 3 minutes with a no-obligation cash offer.
Estimated market value
$151,800
Get a cash offer in 3 minutes
Find out how much your home could sell for in as little as 3 minutes with a no-obligation cash offer.
Estimated market value
$151,800
- Kentucky
- Campbell County
- Highland Heights
- 41076
- 304 Highland Trce
Nearby cities
Nearby zip codes
Other Highland Heights Topics
- Apartments for Rent in 41076
- Houses for Sale in 41076
- Houses for Rent in 41076
- 41076 Real Estate
- Highland Heights Condos
- Houses for Sale in Highland Heights
- Newest Listings in Highland Heights
- Highland Heights Home Values
- Highland Heights Real Estate Agents
- Highland Heights Refinance
- Highland Heights Mortgage Rates
