Modern country living meets high-end custom design at this stunning 2023-built barndominium on 3 acres just north of Cisco, Texas. Offering approximately 2,000 sq ft, this 3-bedroom, 2-bathroom home was thoughtfully designed with clean modern finishes, open-concept living, and natural light throughout. The spacious living area features soaring ceilings and a dramatic fireplace accent wall, flowing seamlessly into the oversized kitchen complete with abundant cabinetry, large island, sleek countertops, and dining space perfect for entertaining. The private primary suite offers a spa-like bath with freestanding clawfoot tub, dual vanities, and high-end finishes. Outside, enjoy peaceful country views from the large covered back patio overlooking the acreage. Additional features include a 2-car carport, tank, modern exterior design, and room to enjoy the quiet of country living while still being conveniently located near town. Move-in ready and beautifully finished, this property offers the perfect blend of style, comfort, and space.
Sold
Price Unknown
304 Highway 6 N, Cisco, TX 76437
3beds
2,000sqft
Single Family Residence
Built in 2023
3.02 Acres Lot
$-- Zestimate®
$--/sqft
$2,267 Estimated rent
Home value
Not available
Estimated sales range
Not available
$2,267/mo
Zestimate® history
Owner options
List your home for rent
$2,267/mo
Rent Zestimate®
Find your next renter with Zillow Rental Manager. Plus, with online applications, you can quickly screen prospective tenants – for free.
$2,267/mo
Rent Zestimate®
Refinance and save
Refinancing to a lower rate could help reduce your monthly payments and save thousands over the life of the loan.
Explore your selling options
Work with a Zillow partner agent
Leverage their expertise and Zillow's premium Showcase listings to get your home seen by more buyers.
Get startedList with your own agent
Get your home in front of millions of buyers by listing it on Zillow.
Learn how to do itSell it yourself
Take full control of how buyers see your home on Zillow by listing For Sale by Owner (FSBO).
List your homeWhat's special
Dramatic fireplace accent wallPeaceful country viewsNatural light throughoutHigh-end finishesModern exterior designClean modern finishesSleek countertops
Zillow last checked:
Listing updated:
Listed by:
Brittney Segura 0823760 (254)433-1680,
eXp Realty, LLC 888-519-7431
Bought with:
Brittney Segura, 0823760
eXp Realty, LLC
Source: NTREIS,MLS#: 21274147
Facts & features
Interior
Bedrooms & bathrooms
- Bedrooms: 3
- Bathrooms: 2
- Full bathrooms: 2
Primary bedroom
- Features: Ceiling Fan(s), En Suite Bathroom, Walk-In Closet(s)
- Level: First
- Dimensions: 0 x 0
Bedroom
- Features: Closet Cabinetry, Ceiling Fan(s)
- Level: First
- Dimensions: 0 x 0
Bedroom
- Features: Closet Cabinetry, Ceiling Fan(s)
- Level: First
- Dimensions: 0 x 0
Bedroom
- Features: Ceiling Fan(s)
- Level: First
- Dimensions: 0 x 0
Primary bathroom
- Features: Built-in Features, En Suite Bathroom, Stone Counters, Sink, Separate Shower
- Level: First
- Dimensions: 0 x 0
Dining room
- Level: First
- Dimensions: 0 x 0
Other
- Level: First
- Dimensions: 0 x 0
Kitchen
- Features: Built-in Features, Kitchen Island, Pantry, Stone Counters
- Level: First
- Dimensions: 0 x 0
Living room
- Features: Ceiling Fan(s), Fireplace
- Level: First
- Dimensions: 0 x 0
Heating
- Central
Cooling
- Central Air
Appliances
- Included: Dishwasher, Electric Cooktop, Electric Oven, Electric Water Heater, Microwave, Refrigerator
- Laundry: Washer Hookup, Electric Dryer Hookup
Features
- Built-in Features, Decorative/Designer Lighting Fixtures, High Speed Internet, Kitchen Island, Open Floorplan, Pantry, Walk-In Closet(s), Wired for Sound
- Flooring: Luxury Vinyl Plank, Tile
- Has basement: No
- Number of fireplaces: 1
- Fireplace features: Electric, Living Room
Interior area
- Total interior livable area: 2,000 sqft
Property
Parking
- Total spaces: 2
- Parking features: Carport, Driveway
- Carport spaces: 2
Features
- Levels: One
- Stories: 1
- Patio & porch: Covered, Deck
- Pool features: None
Lot
- Size: 3.02 Acres
- Features: Acreage
- Residential vegetation: Partially Wooded
Details
- Parcel number: 0070734
Construction
Type & style
- Home type: SingleFamily
- Architectural style: Barndominium,Detached
- Property subtype: Single Family Residence
Materials
- Metal Siding
- Foundation: Other, Pillar/Post/Pier
- Roof: Metal
Condition
- Year built: 2023
Utilities & green energy
- Sewer: Septic Tank
- Water: Public
- Utilities for property: Septic Available, Water Available
Community & HOA
Community
- Subdivision: W A Rhodes 858
HOA
- Has HOA: No
Location
- Region: Cisco
Financial & listing details
- Annual tax amount: $4,934
- Date on market: 5/18/2026
- Cumulative days on market: 11 days
- Listing terms: Cash,Conventional,FHA,USDA Loan,VA Loan
- Exclusions: Personal property items
Price history
| Date | Event | Price |
|---|---|---|
| 7/1/2026 | Sold | -- |
Source: NTREIS #21274147 Report a problem | ||
| 6/11/2026 | Pending sale | $435,000$218/sqft |
Source: eXp Realty #21274147 Report a problem | ||
| 5/29/2026 | Contingent | $435,000$218/sqft |
Source: eXp Realty #21274147 Report a problem | ||
| 5/18/2026 | Listed for sale | $435,000$218/sqft |
Source: NTREIS #21274147 Report a problem | ||
Public tax history
Tax history is unavailable.
Neighborhood: 76437
Nearby homes
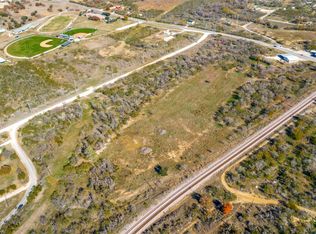
- $--21.97 acresFranklin Avenue & Hwy #6, Cisco, TX 76437Sold
- $361,400-- bd-- ba3.5k sqft6 Highway, Cisco, TX 76437Off Market
- $1,000-- bd-- ba-- sqft311 Jackson Blvd, Cisco, TX 76437Off Market
- $90,700-- bd-- ba915 sqft309 Jackson Blvd, Cisco, TX 76437Off Market
- $62,510-- bd-- ba825 sqft305 Jackson Blvd, Cisco, TX 76437Off Market
- $3,420-- bd-- ba816 sqft311 Tourist St, Cisco, TX 76437Off Market
- $465,500-- bd-- ba1.3k sqft601 Highway 6, Cisco, TX 76437Off Market
- $245,600-- bd-- ba1.4k sqft502 Highway 6, Cisco, TX 76437Off Market
Nearby schools
GreatSchools rating
- 5/10Cisco Elementary SchoolGrades: PK-5Distance: 0.9 mi
- 8/10Cisco Junior High SchoolGrades: 6-8Distance: 1.4 mi
- 8/10Cisco High SchoolGrades: 9-12Distance: 1.5 mi
Schools provided by the listing agent
- Elementary: Cisco
- Middle: Cisco
- High: Cisco
- District: Cisco ISD
Source: NTREIS. This data may not be complete. We recommend contacting the local school district to confirm school assignments for this home.
- Texas
- Eastland County
- Cisco
- 76437
- 304 Highway 6 N
