Enjoy beautiful sunsets from the rear covered porch! Escape the city life and bring the kids and animals! Over 2600 square feet of living space! 3 car garage, asphalt circle driveway, concrete garage approach, 4 bedrooms, 2 full and 2 half bathrooms, large family room connecting to the dining and kitchen including a center island with raised bar and tons of cabinets in the large kitchen, main floor master with a full bath and walk in closet! A bedroom attached to the master on the main floor, 2 bedrooms upstairs include walk in closets and a shared full bath. Large mud room/half bath and laundry as you come in from the garage. An office with built in storage cabinets. Walk through the front door to a large 2 story foyer and a beautiful staircase. 2 separate high efficiency heat pump zoned HVAC systems new in 2023. Deep well pump 5yrs old. Appliances include Stainless refrigerator, range, range hood microwave, dishwasher and wine fridge. 2 large outbuildings all of this on 8.5 Acres! Additional Rooms: Mud Room
Closed
Listed by: Milner Agency • Jack Brower • Contact: 573-590-2865
Bought with: Coldwell Banker Realty - Gundaker West Regional
Price Unknown
304 Highway B, Montgomery City, MO 63361
4beds
2,660sqft
Single Family Residence
Built in 1992
8.5 Acres Lot
$415,200 Zestimate®
$--/sqft
$2,729 Estimated rent
Home value
$415,200
$386,000 - $448,000
$2,729/mo
Zestimate® history
Owner options
List your home for rent
$2,729/mo
Rent Zestimate®
Find your next renter with Zillow Rental Manager. Plus, with online applications, you can quickly screen prospective tenants – for free.
$2,729/mo
Rent Zestimate®
Refinance and save
Refinancing to a lower rate could help reduce your monthly payments and save thousands over the life of the loan.
Explore your selling options
Work with a Zillow partner agent
Leverage their expertise and Zillow's premium Showcase listings to get your home seen by more buyers.
Get startedList with your own agent
Get your home in front of millions of buyers by listing it on Zillow.
Learn how to do itSell it yourself
Take full control of how buyers see your home on Zillow by listing For Sale by Owner (FSBO).
List your homeWhat's special
Zillow last checked:
Listing updated:
Listed by:
Jack Brower 573-590-2865,
Milner Agency
Bought with:
Nanci E Sticksel, 2001029464
Coldwell Banker Realty - Gundaker West Regional
Source: MARIS,MLS#: 24010441 Originating MLS: East Central Board of REALTORS
Originating MLS: East Central Board of REALTORSFacts & features
Interior
Bedrooms & bathrooms
- Bedrooms: 4
- Bathrooms: 4
- Full bathrooms: 2
- 1/2 bathrooms: 2
- Main level bathrooms: 3
- Main level bedrooms: 2
Primary bedroom
- Features: Floor Covering: Carpeting, Wall Covering: Some
- Level: Main
- Area: 238
- Dimensions: 17x14
Bedroom
- Features: Floor Covering: Carpeting, Wall Covering: Some
- Level: Main
- Area: 156
- Dimensions: 13x12
Bedroom
- Features: Floor Covering: Carpeting, Wall Covering: Some
- Level: Upper
- Area: 168
- Dimensions: 14x12
Bedroom
- Features: Floor Covering: Carpeting, Wall Covering: Some
- Level: Upper
- Area: 156
- Dimensions: 13x12
Dining room
- Features: Floor Covering: Vinyl, Wall Covering: Some
- Level: Main
- Area: 169
- Dimensions: 13x13
Great room
- Features: Floor Covering: Carpeting, Wall Covering: Some
- Level: Main
- Area: 414
- Dimensions: 23x18
Kitchen
- Features: Floor Covering: Vinyl, Wall Covering: Some
- Level: Main
- Area: 182
- Dimensions: 14x13
Laundry
- Features: Floor Covering: Vinyl, Wall Covering: Some
- Level: Main
- Area: 195
- Dimensions: 15x13
Office
- Features: Floor Covering: Vinyl, Wall Covering: Some
- Level: Main
- Area: 100
- Dimensions: 10x10
Heating
- Dual Fuel/Off Peak, Forced Air, Heat Pump, Electric
Cooling
- Central Air, Electric, Dual, Heat Pump
Appliances
- Included: Electric Oven, Refrigerator, Stainless Steel Appliance(s), Wine Cooler, Electric Water Heater, Dishwasher, Disposal, Microwave, Electric Range
Features
- Two Story Entrance Foyer, Entrance Foyer, Coffered Ceiling(s), Walk-In Closet(s), Kitchen/Dining Room Combo, Kitchen Island, Custom Cabinetry, Pantry
- Flooring: Carpet
- Doors: Panel Door(s)
- Windows: Window Treatments
- Basement: Crawl Space,Concrete
- Has fireplace: No
Interior area
- Total structure area: 2,660
- Total interior livable area: 2,660 sqft
- Finished area above ground: 2,660
Property
Parking
- Total spaces: 3
- Parking features: RV Access/Parking, Additional Parking, Attached, Circular Driveway, Garage, Garage Door Opener, Oversized, Off Street
- Attached garage spaces: 3
- Has uncovered spaces: Yes
Features
- Levels: One and One Half
- Patio & porch: Patio
Lot
- Size: 8.5 Acres
- Dimensions: 8.5 acres
- Features: Adjoins Open Ground, Suitable for Horses
Details
- Additional structures: Equipment Shed, Pole Barn(s), Storage
- Parcel number: 058027000000012000
- Special conditions: Standard
- Horses can be raised: Yes
Construction
Type & style
- Home type: SingleFamily
- Architectural style: Traditional,Other
- Property subtype: Single Family Residence
Materials
- Aluminum Siding, Stone Veneer, Brick Veneer, Frame
Condition
- Year built: 1992
Utilities & green energy
- Sewer: Lagoon
- Water: Well
Community & HOA
Community
- Security: Security System Leased
- Subdivision: None
Location
- Region: Montgomery City
Financial & listing details
- Tax assessed value: $29,300
- Annual tax amount: $3,023
- Date on market: 2/22/2024
- Cumulative days on market: 107 days
- Listing terms: Cash,Conventional,FHA
- Ownership: Private
- Road surface type: Asphalt, Concrete
Price history
| Date | Event | Price |
|---|---|---|
| 8/12/2024 | Sold | -- |
Source:  MARIS #24010441 Report a problem MARIS #24010441 Report a problem | ||
| 7/11/2024 | Pending sale | $369,000$139/sqft |
Source: MARIS #24010441 Report a problem | ||
| 6/22/2024 | Price change | $369,000-2.6%$139/sqft |
Source: MARIS #24010441 Report a problem | ||
| 6/9/2024 | Price change | $379,000-5.2%$142/sqft |
Source: MARIS #24010441 Report a problem | ||
| 4/2/2024 | Listed for sale | $399,900$150/sqft |
Source: MARIS #24010441 Report a problem | ||
| 2/29/2024 | Pending sale | $399,900$150/sqft |
Source: MARIS #24010441 Report a problem | ||
| 2/22/2024 | Listed for sale | $399,900$150/sqft |
Source: MARIS #24010441 Report a problem | ||
| 7/30/2015 | Sold | -- |
Source: MARIS #14044173 Report a problem | ||
Public tax history
| Year | Property taxes | Tax assessment |
|---|---|---|
| 2025 | -- | $3,520 +1.1% |
| 2024 | -- | $3,480 |
| 2023 | -- | $3,480 +0.6% |
| 2022 | -- | $3,460 |
| 2021 | -- | $3,460 +0.9% |
| 2020 | -- | $3,430 |
| 2019 | -- | $3,430 -0.3% |
| 2018 | -- | $3,440 |
| 2017 | -- | $3,440 |
| 2016 | -- | $3,440 -92.9% |
| 2015 | -- | $48,760 |
| 2011 | -- | -- |
Find assessor info on the county website
Neighborhood: 63361
Nearby homes
- $487,6003 bd4 ba2.6k sqft304 Highway B, Montgomery City, MO 63361Off Market
- $--3 bd2 ba1.1k sqft455 State Road B, Phillipsburg, MO 65722Sold
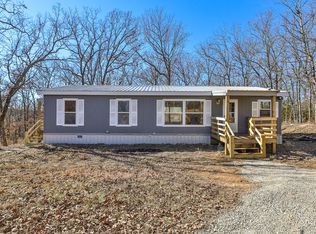
- $428,900-- bd-- ba-- sqft331 Highway B, Montgomery City, MO 63361Off Market
- $900-- bd-- ba-- sqft331 Highway B, Montgomery City, MO 63361Off Market
- $643,300-- bd-- ba-- sqft1 Mexico Rd, Montgomery City, MO 63361Off Market
- $191,100-- bd-- ba-- sqft59 Mexico Rd, Montgomery City, MO 63361Off Market
- $205,500-- bd-- ba-- sqft69 Mexico Rd, Montgomery City, MO 63361Off Market
- $344,500-- bd-- ba-- sqft77 Mexico Rd, Montgomery City, MO 63361Off Market
Nearby schools
GreatSchools rating
- 5/10Montgomery City Elementary SchoolGrades: PK-5Distance: 3.4 mi
- 3/10Montgomery County Middle SchoolGrades: 6-8Distance: 6.9 mi
- 8/10Montgomery Co. High SchoolGrades: 9-12Distance: 5.6 mi
Schools provided by the listing agent
- Elementary: Montgomery City Elem.
- Middle: Montgomery Co. Middle
- High: Montgomery Co. High
Source: MARIS. This data may not be complete. We recommend contacting the local school district to confirm school assignments for this home.
- Missouri
- Montgomery County
- Montgomery City
- 63361
- 304 Highway B
Nearby cities
Nearby neighborhoods
Nearby zip codes
Other Montgomery City Topics
