Skip main navigation
Sold
  • Price Unknown

    304 Hillcreek Dr, Whitehouse, TX 75791

    4beds
    1,537sqft
    Single Family Residence
    Built in 1981
    -- sqft lot
    $242,300 Zestimate®
    $--/sqft
    $1,885 Estimated rent

    Home value

    $242,300

    $225,000 - $262,000

    $1,885/mo

    Zestimate® history
    Loading
    Loading...

    Owner options

    List your home for rent

    $1,885/mo

    Rent Zestimate®

    Find your next renter with Zillow Rental Manager. Plus, with online applications, you can quickly screen prospective tenants – for free.

    Learn more

    $1,885/mo

    Rent Zestimate®

    Refinance and save

    Refinancing to a lower rate could help reduce your monthly payments and save thousands over the life of the loan.

    See today's rates

    Explore your selling options

    Work with a Zillow partner agent

    Leverage their expertise and Zillow's premium Showcase listings to get your home seen by more buyers.

    Get started

    List with your own agent

    Get your home in front of millions of buyers by listing it on Zillow.

    Learn how to do it

    Sell it yourself

    Take full control of how buyers see your home on Zillow by listing For Sale by Owner (FSBO).

    List your home

    What's special

    Cozy fireplaceMassive backyardCovered patio
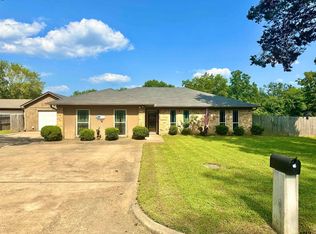
    Welcome to this beautiful 4-bedroom, 2-bathroom home located in the highly desirable Whitehouse ISD! This home has many new updates including all new electrical wiring throughout the house and shed with a new upgraded breaker panel! It also has newer HVAC units both inside and out as well as a water heater for peace of mind and much more. This home is Perfect for families, the property boasts a massive backyard with covered patio, offering plenty of space for outdoor activities and gatherings. Additionally, you'll enjoy the convenience of a large 12x24 storage building with both electric and a window unit, ideal for extra storage, a workshop, gym or even an extra guest quarters. Inside, you'll find features such as a cozy fireplace and spacious living room. Whether you're relaxing indoors or entertaining outdoors, this home offers everything you need for comfortable living. Don't miss this opportunity to make this fantastic property your new home!

    Zillow last checked:

    Listing updated:

    Listed by:

    Jennifer Ahrens 214-458-3944,

    Rose Ranch Realty, LLC

    Bought with:

    Susan Arnold

    Dwell Realty

    Source: GTARMLS,MLS#: 25004104MLS Logo

    Facts & features

    Interior

    Bedrooms & bathrooms
    • Bedrooms: 4
    • Bathrooms: 2
    • Full bathrooms: 2
    Bathroom
    • Features: Shower/Tub
    Heating
    • Central/Gas
    Cooling
    • Central Electric
    Appliances
    • Included: Electric Range, Dishwasher, Microwave, Refrigerator, Electric Oven, Electric Cooktop, Standard Gas
    Features
    • All Bedrooms Downstairs, Walk-In Closet, Ceiling Fan, Pantry, Kitchen Island
    • Flooring: Laminate, Vinyl
    • Fireplace features: Wood Burning, Brick
    Interior area
    • Total structure area: 1,537
    • Total interior livable area: 1,537 sqft

    Property

    Parking
    • Parking features: Workshop in Garage, Concrete
    • Has garage: Yes
    Features
    • Levels: One
    • Stories: 1
    • Patio & porch: Covered, Porch
    • Exterior features: Rain Gutters
    • Pool features: None
    • Fencing: Wood
    Details
    • Additional structures: Storage, Workshop
    • Parcel number: 155180000902002020

    Construction

    Type & style
    • Home type: SingleFamily
    • Architectural style: Traditional
    • Property subtype: Single Family Residence
    Materials
    • Brick
    • Foundation: Slab
    • Roof: Composition
    Condition
    • Pre-owned
    • Year built: 1981

    Utilities & green energy

    • Sewer: Public Sewer
    • Water: Public
    • Utilities for property: Cable Available, Satellite, Satellite Internet, Cable Internet

    Community & HOA

    Community
    • Features: Curbs
    • Security: Smoke Detector(s)
    • Subdivision: WINSTON HEIGHTS
    Location
    • Region: Whitehouse

    Financial & listing details

    • Tax assessed value: $183,357
    • Annual tax amount: $3,679
    • Date on market: 3/19/2025
    • Listing terms: Conventional,FHA,VA Loan,Cash
    • Road surface type: All Weather Surface

    Price history

    DateEventPrice
    6/13/2025Sold--
    Source: GTARMLS #25004104 Report a problem
    4/22/2025Pending sale$254,900$166/sqft
    Source: NTREIS #20876344 Report a problem
    4/16/2025Contingent$254,900$166/sqft
    Source: NTREIS #20876344 Report a problem
    4/16/2025Pending sale$254,900$166/sqft
    Source: GTARMLS #25004104 Report a problem
    3/19/2025Price change$254,9000%$166/sqft
    Source: GTARMLS #25004104 Report a problem
    3/7/2025Price change$255,000-0.8%$166/sqft
    Source: GTARMLS #24013821 Report a problem
    2/1/2025Listed for sale$257,000$167/sqft
    Source: GTARMLS #24013821 Report a problem
    1/31/2025Contingent$257,000$167/sqft
    Source: NTREIS #20780610 Report a problem
    1/31/2025Pending sale$257,000$167/sqft
    Source: GTARMLS #24013821 Report a problem
    10/4/2024Listed for sale$257,000+28.5%$167/sqft
    Source: GTARMLS #24013821 Report a problem
    8/31/2021Listing removed--
    Source: GTARMLS #10139401 Report a problem
    8/25/2021Listed for sale$200,000+33.3%$130/sqft
    Source: GTARMLS #10139401 Report a problem
    2/25/2019Sold--
    Source: Agent Provided Report a problem
    1/15/2019Listed for sale$150,000$98/sqft
    Source: Berkshire Hathaway HomeServices Anderson Properties #10102479 Report a problem
    1/11/2019Pending sale$150,000$98/sqft
    Source: Berkshire Hathaway HomeServices Anderson Properties #10102479 Report a problem
    12/5/2018Price change$150,000+7.1%$98/sqft
    Source: Berkshire Hathaway HomeServices Anderson Properties #10102479 Report a problem
    9/21/2018Listed for sale$140,000$91/sqft
    Source: Berkshire Hathaway HomeServices Anderson Properties #10102479 Report a problem

    Public tax history

    YearProperty taxesTax assessment
    2024$2,755 -23.3%$183,357 -19.2%
    2023$3,592 -9.1%$226,820 +29.4%
    2022$3,953 +14%$175,242 +18.8%
    2021$3,467 -2.2%$147,497
    2020$3,544 +1.7%$147,497 +4.3%
    2019$3,484 +2.1%$141,467 +5.5%
    2018$3,411 +6.6%$134,141 +1.4%
    2017$3,200 +21.5%$132,316 +9.2%
    2016$2,633 +17%$121,153 +14.5%
    2015$2,250 $105,800
    2014$2,250 +2.6%--
    2013$2,193 +2%--
    2012$2,150 0%--
    2011$2,151 --
    2010-- $96,889
    2009-- $96,889 -0.3%
    2008-- $97,200 +7.4%
    2007-- $90,500
    2006-- $90,500 +8%
    2005-- $83,800
    2004-- $83,800 +3.1%
    2003-- $81,300 +12.8%
    2002-- $72,100 +1.3%
    2001-- $71,200 +7.6%
    2000-- $66,200
    Find assessor info on the county website

    Neighborhood: 75791

    Nearby schools

    GreatSchools rating
    Schools provided by the listing agent
    • Elementary: Whitehouse - Higgins
    • Middle: Whitehouse
    • High: Whitehouse

    Source: GTARMLS. This data may not be complete. We recommend contacting the local school district to confirm school assignments for this home.

    Sell for more on Zillow
    Get a Zillow Showcase℠ listing at no additional cost and you could sell for .
    $242,300
    2% more
    +$4,846
    With Zillow Showcase(estimated)
    $247,146
    Sell for more on Zillow
    Get a Zillow Showcase℠ listing at no additional cost and you could sell for .
    $242,300
    2% more
    +$4,846
    With Zillow Showcase(estimated)
    $247,146