Welcome to 304 Hillpoint Drive! This stunning waterfront key west-style residence has been completely updated, offering the perfect blend of coastal charm and modern luxury. Upon entering, notice the gorgeous white oak engineered hardwood floors (2024) that span the entirety of the home, sans bathrooms. This home features an open floor plan that is ideal for entertaining and everyday living. The airy layout allows tons of natural light to flood the living spaces while high-end finishes throughout ensure a polished yet relaxed atmosphere. The kitchen (2024) is dreamy and boasts monogram built-in refrigerator, monogram 6-burner gas range, custom designed wood cabinets, cambria quartz countertops, over and under cabinet lighting, hand-made concrete tile backsplash and much more! The kitchen overlooks the family room and dining area with large Anderson sliders leading out to two screened-in delightful patios where you are sure to unwind and enjoy the views! The grande primary suite with en suite bathroom features carrera marble throughout, double vanities, a soaking tub and rain shower. Bedrooms two and three both feature generous sized closets with built-ins and lots of natural light! The newly renovated guest bathroom (2023) promotes relaxation and bliss with its gorgeous custom cabinetry and walk-in shower. But there is SO MUCH MORE! Step out back to an entertainer's paradise! The expansive outdoor space features a built-in bar area, perfect for hosting gatherings or enjoying a quiet drink. The custom designed travertine seating area offers a luxurious and comfortable spot to relax while seamlessly blending with the natural surroundings. A new composite dock, complete with built-in benches extends over the water, creating a peaceful retreat for conversations and waterfront views of manatees and dolphins! If you're a boater, a lift can be added to this dock, furthermore, the bridge on Shore Drive is projected to be replaced in 2025 with a higher clearance bridge. https://pinellas.gov/shore-drive-bridge/ This backyard is a true oasis for those who love to entertain and live in style! Located in the sought-after, quaint community of Ozona, you're just a golf cart drive away from restaurants, marinas and the Gulf of Mexico.
Sold for $1,100,000
$1,100,000
304 HILLPOINT DRIVE, PALM HARBOR, FL 34683
3beds
1,764sqft
Single Family Residence
Built in 1994
0.34 Acres Lot
$1,045,600 Zestimate®
$624/sqft
$2,990 Estimated rent
Home value
$1,045,600
$941,000 - $1.16M
$2,990/mo
Zestimate® history
Owner options
List your home for rent
$2,990/mo
Rent Zestimate®
Find your next renter with Zillow Rental Manager. Plus, with online applications, you can quickly screen prospective tenants – for free.
$2,990/mo
Rent Zestimate®
Refinance and save
$7,675/mo
Est. payment
Refinancing to a lower rate could help reduce your monthly payments and save thousands over the life of the loan.
$7,675/mo
Est. payment
Explore your selling options
Work with a Zillow partner agent
Leverage their expertise and Zillow's premium Showcase listings to get your home seen by more buyers.
Get startedList with your own agent
Get your home in front of millions of buyers by listing it on Zillow.
Learn how to do itSell it yourself
Take full control of how buyers see your home on Zillow by listing For Sale by Owner (FSBO).
List your homeWhat's special
Composite dockTwo screened-in delightful patiosEn suite bathroomCambria quartz countertopsExpansive outdoor spaceHigh-end finishesFamily room
Zillow last checked:
Listing updated:
Listed by:
Karen Geier 727-692-7450,
COASTAL PROPERTIES GROUP INTERNATIONAL 727-493-1555
Bought with:
Karen Geier, 3334349
COASTAL PROPERTIES GROUP INTERNATIONAL
Source: Stellar MLS,MLS#: TB8339232 Originating MLS: Suncoast Tampa
Originating MLS: Suncoast Tampa
Facts & features
Interior
Bedrooms & bathrooms
- Bedrooms: 3
- Bathrooms: 2
- Full bathrooms: 2
Rooms
- Room types: Utility Room
Primary bedroom
- Features: Walk-In Closet(s)
- Level: First
- Area: 289 Square Feet
- Dimensions: 17x17
Great room
- Level: First
- Area: 340 Square Feet
- Dimensions: 17x20
Kitchen
- Level: First
- Area: 224 Square Feet
- Dimensions: 14x16
Heating
- Central
Cooling
- Central Air
Appliances
- Included: Cooktop, Dishwasher, Dryer, Microwave, Range, Range Hood, Refrigerator, Tankless Water Heater, Washer
- Laundry: Inside
Features
- Cathedral Ceiling(s), Ceiling Fan(s), High Ceilings, Kitchen/Family Room Combo, Open Floorplan, Solid Surface Counters, Solid Wood Cabinets, Walk-In Closet(s)
- Flooring: Engineered Hardwood, Tile
- Doors: Sliding Doors
- Windows: Skylight(s)
- Has fireplace: No
Interior area
- Total structure area: 4,156
- Total interior livable area: 1,764 sqft
Property
Parking
- Total spaces: 4
- Parking features: Covered, Driveway, Golf Cart Parking
- Carport spaces: 4
- Has uncovered spaces: Yes
Features
- Levels: One
- Stories: 1
- Patio & porch: Covered, Enclosed, Rear Porch, Side Porch
- Exterior features: Storage
- Has view: Yes
- View description: Water, Canal
- Has water view: Yes
- Water view: Water,Canal
- Waterfront features: Canal - Saltwater, Saltwater Canal Access
- Body of water: BROOKER CREEK
Lot
- Size: 0.34 Acres
- Features: Cul-De-Sac, Flood Insurance Required, Landscaped, Near Golf Course, Near Marina
- Residential vegetation: Trees/Landscaped
Details
- Additional structures: Storage
- Parcel number: 102815650700120140
- Zoning: R-3
- Special conditions: None
Construction
Type & style
- Home type: SingleFamily
- Architectural style: Key West
- Property subtype: Single Family Residence
Materials
- Wood Frame
- Foundation: Raised
- Roof: Metal
Condition
- New construction: No
- Year built: 1994
Utilities & green energy
- Sewer: Public Sewer
- Water: Public
- Utilities for property: Electricity Connected, Natural Gas Connected, Public, Water Connected
Green energy
- Energy efficient items: Appliances
- Water conservation: Drip Irrigation
Community & HOA
Community
- Pet fee: $0 monthly
- Subdivision: OZONA SHORES 3RD ADD
HOA
- Has HOA: No
Location
- Region: Palm Harbor
Financial & listing details
- Price per square foot: $624/sqft
- Tax assessed value: $803,978
- Annual tax amount: $7,610
- Date on market: 1/15/2025
- Listing terms: Cash,Conventional
- Ownership: Fee Simple
- Total actual rent: 0
- Electric utility on property: Yes
- Road surface type: Paved
Price history
| Date | Event | Price |
|---|---|---|
| 2/21/2025 | Sold | $1,100,000-3.1%$624/sqft |
Source:  Stellar MLS #TB8339232 Report a problem Stellar MLS #TB8339232 Report a problem | ||
| 1/15/2025 | Pending sale | $1,135,000$643/sqft |
Source: Stellar MLS #TB8339232 Report a problem | ||
| 1/15/2025 | Listed for sale | $1,135,000+70.7%$643/sqft |
Source: Stellar MLS #TB8339232 Report a problem | ||
| 8/10/2020 | Sold | $665,000+2.3%$377/sqft |
Source: Public Record Report a problem | ||
| 7/6/2020 | Pending sale | $649,900$368/sqft |
Source: HOME WISE REALTY GROUP INC #U8089565 Report a problem | ||
| 7/2/2020 | Listed for sale | $649,900+45%$368/sqft |
Source: HOME WISE REALTY GROUP INC #U8089565 Report a problem | ||
| 7/22/2014 | Sold | $448,200-5.8%$254/sqft |
Source: Public Record Report a problem | ||
| 5/28/2014 | Price change | $475,900-4.8%$270/sqft |
Source: RE/MAX REALTEC GROUP #U7618457 Report a problem | ||
| 5/1/2014 | Listed for sale | $499,900$283/sqft |
Source: RE/MAX REALTEC GROUP INC. #U7618457 Report a problem | ||
Public tax history
| Year | Property taxes | Tax assessment |
|---|---|---|
| 2024 | $7,882 +3.6% | $472,051 +3% |
| 2023 | $7,610 +2.7% | $458,302 +3% |
| 2022 | $7,413 +1% | $444,953 +5.3% |
| 2021 | $7,340 +9% | $422,730 +9.5% |
| 2020 | $6,734 +1.6% | $385,902 +2.3% |
| 2019 | $6,627 | $377,226 +1.9% |
| 2018 | $6,627 +1.3% | $370,192 +2.1% |
| 2017 | $6,544 +1.5% | $362,578 +2.1% |
| 2016 | $6,449 -10.8% | $355,120 +2.2% |
| 2015 | $7,229 +117% | $347,472 +75.3% |
| 2014 | $3,331 +0.6% | $198,164 +1.5% |
| 2013 | $3,310 +4.2% | $195,235 +1.7% |
| 2012 | $3,176 | $191,971 +3% |
| 2011 | -- | $186,380 +1.5% |
| 2010 | -- | $183,626 +2.7% |
| 2009 | -- | $178,798 +3.4% |
| 2008 | $2,657 | $172,900 +3% |
| 2007 | -- | $167,864 -45.7% |
| 2005 | -- | $309,400 +20.3% |
| 2004 | $2,856 +1.8% | $257,200 +19.4% |
| 2003 | $2,807 +6.2% | $215,500 +11.1% |
| 2002 | $2,643 | $194,000 +13.5% |
| 2001 | $2,643 +5.6% | $171,000 +9.1% |
| 2000 | $2,504 | $156,700 |
Find assessor info on the county website
Neighborhood: 34683
Nearby homes
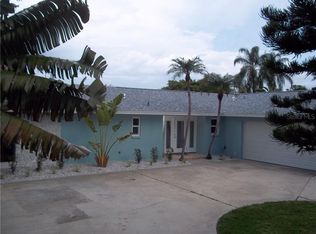
- $1,010,9003 bd2 ba1.7k sqft306 Hillpoint Dr, Palm Harbor, FL 34683Off Market
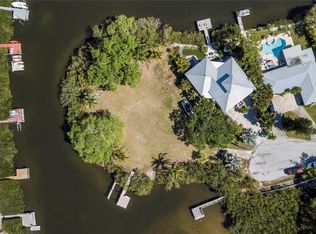
- $407,660-- sqft300 Hillpoint Dr, Palm Harbor, FL 34683Off Market
- $855,0000.506 Acres300 Hillpoint Dr #16, Palm Harbor, FL 34683Sold

- $832,1004 bd2 ba1.8k sqft308 Hillpoint Dr, Palm Harbor, FL 34683Off Market
- $654,900-- bd2 ba1.4k sqft301 Lagoon Dr, Palm Harbor, FL 34683Off Market
- $1,290,9159,997 Square Feet310 Hillpoint Dr, Palm Harbor, FL 34683Off Market
- $1,209,6003 bd3 ba3.9k sqft213 Lagoon Dr, Palm Harbor, FL 34683Off Market
- $912,300-- bd3 ba2.7k sqft351 Hattie St, Palm Harbor, FL 34683Off Market
Nearby schools
GreatSchools rating
- 10/10Ozona Elementary SchoolGrades: PK-5Distance: 0.6 mi
- 5/10Palm Harbor Middle SchoolGrades: 6-8Distance: 1.7 mi
- 8/10Palm Harbor University High SchoolGrades: 9-12Distance: 1.7 mi
Schools provided by the listing agent
- Elementary: Ozona Elementary-PN
- Middle: Palm Harbor Middle-PN
- High: Palm Harbor Univ High-PN
Source: Stellar MLS. This data may not be complete. We recommend contacting the local school district to confirm school assignments for this home.
Get a cash offer in 3 minutes
Find out how much your home could sell for in as little as 3 minutes with a no-obligation cash offer.
Estimated market value
$1,045,600
Get a cash offer in 3 minutes
Find out how much your home could sell for in as little as 3 minutes with a no-obligation cash offer.
Estimated market value
$1,045,600
- Florida
- Pinellas County
- Palm Harbor
- 34683
- 304 HILLPOINT DRIVE
Nearby cities
Nearby zip codes
Other Palm Harbor Topics
