Skip main navigation
Off market
  • $205,900

    304 Hilltop Dr, Atlanta, TX 75551

    3beds
    2,304sqft
    Single Family Residence
    Built in 1950
    0.81 Acres Lot
    $205,900 Zestimate®
    $89/sqft
    $1,620 Estimated rent

    Home value

    $205,900

    $187,000 - $226,000

    $1,620/mo

    Zestimate® history
    Loading
    Loading...

    Owner options

    List your home for rent

    $1,620/mo

    Rent Zestimate®

    Find your next renter with Zillow Rental Manager. Plus, with online applications, you can quickly screen prospective tenants – for free.

    Learn more

    $1,620/mo

    Rent Zestimate®

    Refinance and save

    $1,331/mo

    Est. payment

    Refinancing to a lower rate could help reduce your monthly payments and save thousands over the life of the loan.

    See today's rates

    $1,331/mo

    Est. payment

    Explore your selling options

    Work with a Zillow partner agent

    Leverage their expertise and Zillow's premium Showcase listings to get your home seen by more buyers.

    Get started

    List with your own agent

    Get your home in front of millions of buyers by listing it on Zillow.

    Learn how to do it

    Sell it yourself

    Take full control of how buyers see your home on Zillow by listing For Sale by Owner (FSBO).

    List your home

    What's special

    Large family roomPipe postSeparate formal livingTop railFormal livingWell established neighborhoodClose to town

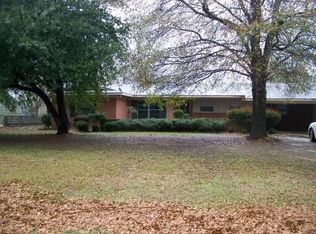
    Beautifully maintained home located in a well established neighborhood! This 2300 sqft home is close to town and within minutes to schools, shopping , and everything Atlanta has to offer! Separate formal living and a large family room that connects with the dining and kitchen. Formal living can be used as your office or den. Large lot with large back yard, perfect for entertaining and having room to run! This large lot also comes completely fenced with pipe post and top rail with chain link fencing. This homes comes with a lot of updates saving you the time and money! Schedule your private tour today before its too late!

    This property is not currently displayed as for sale or rent on Zillow. This may be different from what's on other websites or public sources.

    Zillow last checked:

    Listing updated:

    Listed by:

    Hunter Smith 903-303-2990,

    Nexthome Realty Advisors

    Bought with:

    MEMBER NON

    NON MEMBER

    Source: LGVBOARD,MLS#: 20230560MLS Logo

    Facts & features

    Interior

    Bedrooms & bathrooms
    • Bedrooms: 3
    • Bathrooms: 2
    • Full bathrooms: 2
    Rooms
    • Room types: Den, Family Room, 2 Living Areas
    Bedroom
    • Features: Walk-In Closet(s)
    Bathroom
    • Features: Shower and Tub, Ceramic Tile, Granite Counters
    Heating
    • Central Electric
    Cooling
    • Central Electric
    Appliances
    • Included: Elec Range/Oven, Free-Standing Range, Dishwasher, Electric Water Heater
    • Laundry: Laundry Room, Electric Dryer Hookup
    Features
    • Ceiling Fans, Eat-in Kitchen
    • Flooring: Vinyl, Tile
    • Number of fireplaces: 1
    • Fireplace features: Gas Log
    Interior area
    • Total structure area: 2,304
    • Total interior livable area: 2,304 sqft

    Property

    Parking
    • Parking features: No Garage, None, Paved
    • Has uncovered spaces: Yes
    Features
    • Levels: One
    • Stories: 1
    • Pool features: None
    • Fencing: Chain Link,See Remarks
    Lot
    • Size: 0.81 Acres
    • Features: Sandy Loam
    • Topography: Level
    • Residential vegetation: None
    Details
    • Additional structures: Storage, Workshop, Storage Buildings
    • Parcel number: 21541

    Construction

    Type & style
    • Home type: SingleFamily
    • Architectural style: Traditional
    • Property subtype: Single Family Residence
    Materials
    • Brick
    • Foundation: Pillar/Post/Pier, Combo Pier And Beam/Slab
    • Roof: Composition
    Condition
    • Year built: 1950

    Utilities & green energy

    • Gas: Gas
    • Sewer: Public Sewer, Cooperative
    • Water: Cooperative, Co Op
    • Utilities for property: Electricity Available

    Community & HOA

    Location
    • Region: Atlanta

    Financial & listing details

    • Price per square foot: $89/sqft
    • Tax assessed value: $201,150
    • Annual tax amount: $2,832
    • Price range: $179.9K - $205.9K
    • Date on market: 9/19/2025
    • Listing terms: Cash,FHA,Conventional,VA Loan,Must Qualify
    • Exclusions: None
    • Road surface type: Asphalt

    Price history

    DateEventPrice
    7/21/2023Sold--
    Source: LGVBOARD #20230560 Report a problem
    7/19/2023Pending sale$179,900$78/sqft
    Source: LGVBOARD #20230560 Report a problem
    5/30/2023Contingent$179,900$78/sqft
    Source: TMLS #111276 Report a problem
    5/2/2023Price change$179,900-5.3%$78/sqft
    Source: TMLS #111276 Report a problem
    3/29/2023Price change$189,900-5.1%$82/sqft
    Source: LGVBOARD #20230560 Report a problem
    1/31/2023Listed for sale$200,000$87/sqft
    Source: LGVBOARD #20230560 Report a problem

    Public tax history

    YearProperty taxesTax assessment
    2025$1,908 -8.9%$201,150 +6.9%
    2024$2,093 $188,250 +48.7%
    2023-- $126,618 +10%
    2022$1,585 -6.8%$115,107 +10%
    2021$1,701 +8.4%$104,643 +10%
    2020$1,569 $95,130 +1.3%
    2019-- $93,930 0%
    2018-- $93,960 -1.7%
    2017-- $95,610 -4.4%
    2016-- $99,970 +21.3%
    2015-- $82,440 -8.2%
    2014-- $89,820 -1.2%
    2013-- $90,940 +35%
    2012-- $67,380 -37.2%
    2011-- $107,370 +3.5%
    2010-- $103,760
    2009-- $103,760
    2008-- $103,760
    2007-- --
    Find assessor info on the county website

    Neighborhood: 75551

    Nearby schools

    GreatSchools rating
    Schools provided by the listing agent
    • District: Atlanta ISD

    Source: LGVBOARD. This data may not be complete. We recommend contacting the local school district to confirm school assignments for this home.

    Get pre-qualified for a loan
    At Zillow Home Loans, we can pre-qualify you in as little as 5 minutes with no impact to your credit score.

    An equal housing lender. NMLS #10287.