Skip main navigation
Sold for $644,000
  • $644,000

    304 Holborne Dr, Easley, SC 29642

    4beds
    3,254sqft
    Single Family Residence, Residential
    Built in ----
    0.64 Acres Lot
    $700,200 Zestimate®
    $198/sqft
    $2,818 Estimated rent

    Home value

    $700,200

    $665,000 - $735,000

    $2,818/mo

    Zestimate® history
    Loading
    Loading...

    Owner options

    List your home for rent

    $2,818/mo

    Rent Zestimate®

    Find your next renter with Zillow Rental Manager. Plus, with online applications, you can quickly screen prospective tenants – for free.

    Learn more

    $2,818/mo

    Rent Zestimate®

    Refinance and save

    $3,703/mo

    Est. payment

    Refinancing to a lower rate could help reduce your monthly payments and save thousands over the life of the loan.

    See today's rates

    $3,703/mo

    Est. payment

    Explore your selling options

    Work with a Zillow partner agent

    Leverage their expertise and Zillow's premium Showcase listings to get your home seen by more buyers.

    Get started

    List with your own agent

    Get your home in front of millions of buyers by listing it on Zillow.

    Learn how to do it

    Sell it yourself

    Take full control of how buyers see your home on Zillow by listing For Sale by Owner (FSBO).

    List your home

    What's special

    Heated pool areaGas log fireplaceHome officeBonus roomDowntown greenvilleWonderful salt waterFamily room
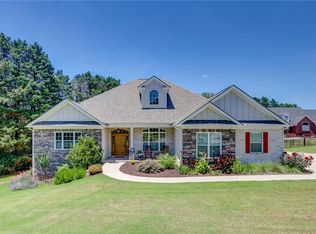
    Southern Living at its Best! Desirable Powdersville Schools and an established Kensington neighborhood convenient to downtown Greenville, restaurants, shopping and interstates....this lovely home features 4 BRs, 3 1/2 baths plus a Bonus Room! Welcoming, low maintenance wrap around porch has tongue and groove decking/bead board ceiling and a tranquil view of the neighborhood pond in front and an in-ground heated salt water pool in back! Formal Living Rm and Dining Rm (currently being used as an office). Spacious Den/Family Room features a gas log fireplace. The Kitchen is open to the Den and Breakfast room. Corian Countertops, Thermador oven/microwave/warming drawer combo unit, a professional Jenn-Air gas range, built-in cabinet style Refrigerator and dishwasher are some of the many nice features of the Kitchen. Primary Bedroom on the main level has multiple closets and a beautiful remodeled bathroom that has a double vanity, shower and jetted tub! Upstairs, you will find 3 spacious secondary bedrooms and 2 full baths. Bonus Room is accessed from the garage and is a perfect flex space - can be a home office, a man cave, hobby or exercise room, or a great teen space! There are California Closets in most closets and in the pantry. Home has lots of beautiful built-in cabinetry throughout. Outdoor Living includes a screened porch, a deck of trex type material for low maintenance, beautiful fenced and terraced backyard leading to the wonderful salt water, heated pool area with lots of patio space - perfect for a garden party! Oversized Two car garage has epoxy floors. Crawl Space is encapsulated for peace of mind!

    Zillow last checked:

    Listing updated:

    Listed by:

    Twila Kingsmore 864-525-6665,

    RE/MAX Results Easley

    Bought with:

    Pam Merritt

    Bracken Real Estate

    Source: Greater Greenville AOR,MLS#: 1521503MLS Logo

    Facts & features

    Interior

    Bedrooms & bathrooms
    • Bedrooms: 4
    • Bathrooms: 4
    • Full bathrooms: 3
    • 1/2 bathrooms: 1
    • Main level bathrooms: 1
    • Main level bedrooms: 1
    Primary bedroom
    • Area: 238
    • Dimensions: 14 x 17
    Bedroom 2
    • Area: 195
    • Dimensions: 13 x 15
    Bedroom 3
    • Area: 154
    • Dimensions: 14 x 11
    Bedroom 4
    • Area: 182
    • Dimensions: 14 x 13
    Primary bathroom
    • Features: Double Sink, Full Bath, Tub-Separate, Tub-Jetted, Walk-In Closet(s)
    • Level: Main
    Dining room
    • Area: 180
    • Dimensions: 15 x 12
    Kitchen
    • Area: 216
    • Dimensions: 18 x 12
    Living room
    • Area: 270
    • Dimensions: 18 x 15
    Office
    • Area: 340
    • Dimensions: 20 x 17
    Bonus room
    • Area: 315
    • Dimensions: 21 x 15
    Den
    • Area: 340
    • Dimensions: 20 x 17
    Heating
    • Electric, Forced Air, Multi-Units, Natural Gas
    Cooling
    • Central Air, Electric
    Appliances
    • Included: Gas Cooktop, Dishwasher, Disposal, Self Cleaning Oven, Oven, Refrigerator, Electric Cooktop, Double Oven, Range, Warming Drawer, Tankless Water Heater
    • Laundry: 1st Floor, Walk-in, Laundry Room
    Features
    • Bookcases, High Ceilings, Ceiling Fan(s), Central Vacuum, Countertops-Solid Surface, Walk-In Closet(s)
    • Flooring: Carpet, Ceramic Tile, Wood
    • Windows: Vinyl/Aluminum Trim
    • Basement: None
    • Attic: Pull Down Stairs,Storage
    • Number of fireplaces: 1
    • Fireplace features: Gas Log, Gas Starter, Screen
    Interior area
    • Total structure area: 3,254
    • Total interior livable area: 3,254 sqft

    Property

    Parking
    • Total spaces: 2
    • Parking features: Attached, Garage Door Opener, Side/Rear Entry, Workshop in Garage, Paved
    • Attached garage spaces: 2
    • Has uncovered spaces: Yes
    Features
    • Levels: Two
    • Stories: 2
    • Patio & porch: Patio, Enclosed, Front Porch, Screened, Wrap Around
    • Has private pool: Yes
    • Pool features: In Ground
    • Has spa: Yes
    • Spa features: Bath
    • Has view: Yes
    • View description: Water
    • Has water view: Yes
    • Water view: Water
    Lot
    • Size: 0.64 Acres
    • Features: Corner Lot, Sidewalk, Few Trees, Sprklr In Grnd-Full Yard, 1/2 - Acre
    Details
    • Parcel number: 2370402011000

    Construction

    Type & style
    • Home type: SingleFamily
    • Architectural style: Traditional
    • Property subtype: Single Family Residence, Residential
    Materials
    • Brick Veneer, Vinyl Siding
    • Foundation: Crawl Space
    • Roof: Architectural

    Utilities & green energy

    • Sewer: Septic Tank
    • Water: Public

    Community & neighborhood

    Security
    • Security features: Smoke Detector(s)
    Community
    • Community features: Common Areas, Street Lights, Sidewalks, Neighborhood Lake/Pond
    Location
    • Region: Easley
    • Subdivision: Kensington

    Price history

    DateEventPrice
    5/31/2024Sold$644,000-0.8%$198/sqft
    Source: Greater Greenville AOR #1521503 Report a problem
    3/20/2024Contingent$649,000$199/sqft
    Source: Greater Greenville AOR #1521503 Report a problem
    3/15/2024Listed for sale$649,000-3.7%$199/sqft
    Source: Greater Greenville AOR #1521503 Report a problem
    12/19/2023Listing removed--
    Source: WUMLS #20268799 Report a problem
    11/17/2023Listed for sale$674,000+58.6%$207/sqft
    Source: Greater Greenville AOR #1513215 Report a problem
    7/30/2018Sold$425,000+3.9%$131/sqft
    Source: Greater Greenville AOR #1370341 Report a problem
    6/24/2018Pending sale$409,000$126/sqft
    Source: BHHS C Dan Joyner - Easley #1370341 Report a problem
    6/20/2018Listed for sale$409,000+6.9%$126/sqft
    Source: BHHS C Dan Joyner - Easley #1370341 Report a problem
    9/23/2016Sold$382,500-4.4%$118/sqft
    Source: Greater Greenville AOR #1325514 Report a problem
    8/3/2016Pending sale$399,900$123/sqft
    Source: CAROLINA REALTY ASSOCIATES #1325514 Report a problem
    7/9/2016Listed for sale$399,900$123/sqft
    Source: CAROLINA REALTY ASSOCIATES #1325514 Report a problem

    Public tax history

    YearProperty taxesTax assessment
    2024$6,701 +3.9%$21,260
    2023$6,451 +3%$21,260
    2022$6,264 +9.8%$21,260 +25.7%
    2021$5,704 $16,920
    2020-- $16,920
    2019$2,396 $16,920 -30.3%
    2018$2,396 -69.1%$24,280
    2017$7,756 $24,280 +84.1%
    2016-- $13,190
    2015-- $13,190
    2014-- $13,190
    2013-- $13,190 +0.7%
    2012-- $13,100
    2011-- $13,100
    2010-- $13,100
    2009-- $13,100
    2008-- $13,100
    2007-- $13,100 +27.3%
    2006-- $10,290 +0.6%
    2005-- $10,230
    2004-- $10,230
    2003-- $10,230 +21.2%
    2002-- $8,440 +0.4%
    2001-- $8,410
    2000-- $8,410

    Find assessor info on the county website

    Neighborhood: 29642

    Nearby schools

    GreatSchools rating
    Schools provided by the listing agent
    • Elementary: Concrete
    • Middle: Powdersville
    • High: Powdersville

    Source: Greater Greenville AOR. This data may not be complete. We recommend contacting the local school district to confirm school assignments for this home.

    Get a cash offer in 3 minutes
    Find out how much your home could sell for in as little as 3 minutes with a no-obligation cash offer.
    Estimated market value
    $700,200
    Get a cash offer in 3 minutes
    Find out how much your home could sell for in as little as 3 minutes with a no-obligation cash offer.
    Estimated market value
    $700,200