Charming chalet-style mountain cabin just minutes from Bryce Resort, offering the perfect blend of cozy character, outdoor living, and proven rental performance. This 4-bedroom, 1.5-bath retreat features soaring ceilings, expansive windows, updated furnishings, a pellet stove fireplace, and a mix of luxury vinyl plank and carpet flooring for a comfortable mountain feel. The spacious full-length deck extends the living space outdoors and overlooks a large yard complete with a hot tub, fire pit with seating, string lighting, playground area, and plenty of room for outdoor games and entertaining. The home sleeps up to 10 guests, making it well-suited for family gatherings, vacation use, or short-term rental income. Conveniently located near Bryce Resort, George Washington National Forest, hiking, mountain biking, skiing, and other Shenandoah Valley attractions. As a vacation rental, the property has generated approximately $172,000 over the past 3 years ($51,000 in the past year alone) and can convey with an existing property manager and cleaner for a seamless transition. Hot tub and furnishings are optional and available for purchase. See seller docs for detailed rental history and financials. $1,000 buyer credit available if you continue using the current property manager. Perfect vacation home, weekend getaway, or investment property!
For sale
Price cut: $10K (9/11)
$309,000
304 Holly Ridge Rd, Mount Jackson, VA 22842
4beds
1,073sqft
Single Family Residence
Built in 1973
1.38 Acres Lot
$302,100 Zestimate®
$288/sqft
$75/mo HOA
What's special
Pellet stove fireplaceHot tubSoaring ceilingsUpdated furnishingsFire pit with seatingLarge yardPlayground area
- 46 days
- 1,835
- 206
Likely to sell faster than
Zillow last checked:
Listing updated:
Listed by:
Tony Cappaert 304-440-3311,
Blue Valley Real Estate (540) 303-3616
Source: Bright MLS,MLS#: VASH2013694
Facts & features
Interior
Bedrooms & bathrooms
- Bedrooms: 4
- Bathrooms: 2
- Full bathrooms: 1
- 1/2 bathrooms: 1
- Main level bathrooms: 1
- Main level bedrooms: 2
Basement
- Area: 0
Heating
- Baseboard, Electric
Cooling
- Ceiling Fan(s), Window Unit(s), Electric
Appliances
- Included: Electric Water Heater
Features
- Has basement: No
- Number of fireplaces: 1
Interior area
- Total structure area: 1,073
- Total interior livable area: 1,073 sqft
- Finished area above ground: 1,073
- Finished area below ground: 0
Property
Parking
- Parking features: Driveway
- Has uncovered spaces: Yes
Accessibility
- Accessibility features: None
Features
- Levels: Two
- Stories: 2
- Pool features: None
Lot
- Size: 1.38 Acres
Details
- Additional structures: Above Grade, Below Grade
- Parcel number: 077A01009A
- Zoning: C1
- Special conditions: Standard
Construction
Type & style
- Home type: SingleFamily
- Architectural style: Cabin/Lodge
- Property subtype: Single Family Residence
Materials
- Frame
- Foundation: Block
Condition
- New construction: No
- Year built: 1973
Utilities & green energy
- Sewer: On Site Septic
- Water: Well-Shared
Community & HOA
Community
- Subdivision: Shenandoah Ski & Hunt
HOA
- Has HOA: Yes
- HOA fee: $900 annually
- HOA name: SHENANDOAH SKI & HUNT ASSOCIATION
Location
- Region: Mount Jackson
Financial & listing details
- Price per square foot: $288/sqft
- Tax assessed value: $171,000
- Annual tax amount: $1,094
- Date on market: 8/5/2026
- Listing agreement: Exclusive Agency
- Ownership: Fee Simple
- Total actual rent: 51000
Estimated market value
$302,100
$287,000 - $317,000
$1,741/mo
Price history
| Date | Event | Price |
|---|---|---|
| 9/11/2026 | Price change | $309,000-3.1%$288/sqft |
Source:  Bright MLS #VASH2013694 Report a problem Bright MLS #VASH2013694 Report a problem | ||
| 8/5/2026 | Listed for sale | $319,000+51.9%$297/sqft |
Source: Bright MLS #VASH2013694 Report a problem | ||
| 4/29/2022 | Sold | $210,000$196/sqft |
Source: Bright MLS #VASH2002774 Report a problem | ||
Public tax history
| Year | Property taxes | Tax assessment |
|---|---|---|
| 2024 | $1,094 | $171,000 |
| 2023 | -- | $171,000 |
| 2022 | -- | $171,000 +39.4% |
| 2021 | -- | $122,700 |
| 2020 | -- | $122,700 |
| 2018 | $785 | $122,700 |
| 2017 | -- | $122,700 |
| 2016 | -- | $122,700 +7% |
| 2015 | -- | $114,700 |
| 2014 | -- | $114,700 |
| 2013 | -- | $114,700 |
| 2012 | -- | $114,700 +1.1% |
| 2011 | -- | $113,500 |
| 2010 | -- | $113,500 +28.5% |
| 2009 | -- | $88,300 |
| 2007 | $450 -9.5% | $88,300 +20.6% |
| 2005 | $498 | $73,200 |
| 2004 | -- | $73,200 |
| 2003 | $249 -46.9% | -- |
| 2002 | $468 | -- |
| 2001 | -- | $63,400 |
Find assessor info on the county website
Monthly payment
Est. payment
Payment breakdown
Explore the cost of this home by adjusting the details. Changes won't be saved.Climate risks
Neighborhood: 22842
Nearby schools
Schools provided by the listing agent
- District: Shenandoah County Public Schools
Source: Bright MLS. This data may not be complete. We recommend contacting the local school district to confirm school assignments for this home.
Similar homes
- $279,9903 bd2 ba925 sqft94 Deer Trl, Mount Jackson, VA 22842For Sale

 MLS ID #VASH2011514, Antonieta Henriquez, Premiere Realty LLC. Bright MLS
 - $--2 bd2 ba1.3k sqft460 Mountain Laurel Ln, Mount Jackson, VA 22842Auction
 Auction.com 2
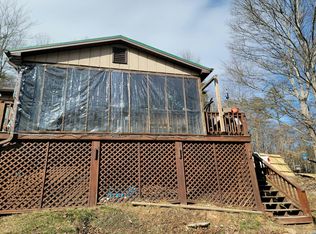
 - $249,0002 bd1 ba640 sqft236 Judd Ln, Mount Jackson, VA 22842For Sale
 MLS ID #VASH2015636, Tony Cappaert, Blue Valley Real Estate. Bright MLS
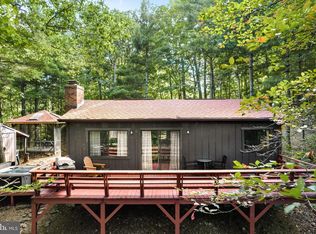
 - $319,0003 bd2 ba1.2k sqft567 Basswood Ln, Mount Jackson, VA 22842For Sale
 MLS ID #VASH2014884, Anita Rhodes, Johnston and Rhodes Real Estate. Bright MLS
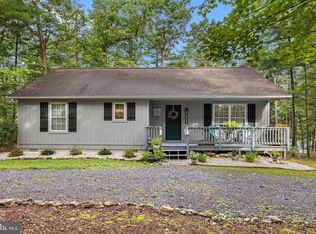
 - $239,9002 bd1 ba905 sqft431 Holly Ridge Rd, Mount Jackson, VA 22842For SaleMLS ID #VASH2014304, Pam Wiggins, RE/MAX Executives. Bright MLS
- $315,0003 bd2 ba1.4k sqftSky Bryce, Mount Jackson, VA 22842For SaleMLS ID #VASH2014908, Jessi Ritenour, Realty ONE Group Old Towne. Bright MLS
- $359,0004 bd2 ba1.2k sqft206 Dale, Basye, VA 22810For SaleMLS ID #VASH2014632, Brooke Hulver, Coldwell Banker Premier. Bright MLS
- $315,0003 bd2 ba1.2k sqft129 Apple Ave, Mount Jackson, VA 22842For SaleMLS ID #VASH2014512, Steven Sager, Country Wide Real Estate Services. Bright MLS
- $324,9001 bd2 ba1.1k sqft1410 Graveltown Rd, Quicksburg, VA 22847For SaleMLS ID #VASH2015544, David Shalap, ERA Valley Realty. Bright MLS
- $210,0002 bd1 ba640 sqft816 Hilltop Ln, Mount Jackson, VA 22842For SaleMLS ID #VASH2015684, Verria Hairston, Open Door Brokerage, LLC. Bright MLS
- $339,0003 bd2 ba1.2k sqft6127 Moore Ave, Mount Jackson, VA 22842For SaleMLS ID #VASH2015020, Alisa Eberly, Realty ONE Group Old Towne. Bright MLS
- $169,9003 bd1 ba1.3k sqft5111 Crooked Run Rd, Mount Jackson, VA 22842For SaleMLS ID #VASH2015044, Bryant Gochenour, Skyline Team Real Estate. Bright MLS
- $289,0002 bd2 ba1k sqft12 Little Ridge Cir, Mathias, WV 26812For SaleMLS ID #WVHD2003756, Jesse Halpern, Randall Ashelman & Associates, Inc.. Bright MLS
- $349,0003 bd2 ba1.3k sqft8284 Supinlick Ridge Rd, Mount Jackson, VA 22842New Construction
 MLS ID #681110, Amanda Downs, Samson Properties. CAAR
 - $299,0003 bd2 ba1.2k sqft365 Hillcrest Rd, Edinburg, VA 22824For SaleMLS ID #VASH2015282, Lori Coffey, Johnston and Rhodes Real Estate. Bright MLS
- $349,0003 bd2 ba1.3k sqft8284 Supinlick Rdg, Mount Jackson, VA 22842New ConstructionMLS ID #VASH2015512, Amanda Downs, Samson Properties. Bright MLS
- $349,0003 bd2 ba1.3k sqft213 Morrie Dr, Basye, VA 22810For SaleMLS ID #VASH2015152, Brooke Hulver, Coldwell Banker Premier. Bright MLS
- $298,0003 bd1 ba876 sqft15524 Evergreen Valley Rd, Timberville, VA 22853For SaleMLS ID #679342, Susan Melendez, Kline May Realty. CAAR
- $285,0003 bd1 ba1k sqft5023 Smith Creek Rd, New Market, VA 22844For SaleMLS ID #VASH2015570, Colton Mitchell, Old Dominion Realty. Bright MLS
- $299,0002 bd1 ba1k sqft55 Lake Dr, Edinburg, VA 22824For SaleMLS ID #VASH2015052, JEANETTE LANTZ, May Kline Realty, Inc. Bright MLS
