Skip main navigation
Off market
  • $505,500

    304 Homestead Ln, Chadds Ford, PA 19317

    3beds
    1,632sqft
    SingleFamily
    Built in 1996
    1,742 Square Feet Lot
    $505,500 Zestimate®
    $310/sqft
    $2,868 Estimated rent

    Home value

    $505,500

    $480,000 - $531,000

    $2,868/mo

    Zestimate® history
    Loading
    Loading...

    Owner options

    List your home for rent

    $2,868/mo

    Rent Zestimate®

    Find your next renter with Zillow Rental Manager. Plus, with online applications, you can quickly screen prospective tenants – for free.

    Learn more

    $2,868/mo

    Rent Zestimate®

    Refinance and save

    $3,467/mo

    Est. payment

    Refinancing to a lower rate could help reduce your monthly payments and save thousands over the life of the loan.

    See today's rates

    $3,467/mo

    Est. payment

    Explore your selling options

    Work with a Zillow partner agent

    Leverage their expertise and Zillow's premium Showcase listings to get your home seen by more buyers.

    Get started

    List with your own agent

    Get your home in front of millions of buyers by listing it on Zillow.

    Learn how to do it

    Sell it yourself

    Take full control of how buyers see your home on Zillow by listing For Sale by Owner (FSBO).

    List your home

    What's special

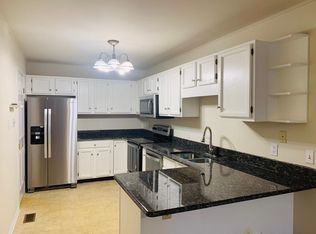

    Here is something you don't see everyday. A TOTALLY RENOVATED (2017/2018) Carriage House in Chadds Ford!!Spectacularly Upgraded from Top to Bottom .... EVERYTHING!! New Kitchen, All Appliances, Every Bath, Fabulous Flooring, Light Fixtures, Ceiling Fans, All New Sinks, Faucets, Toilets, Hardware .....!! And it's ALL BEAUTIFUL!! It is a Transfer that brings this POTTERY BARN PERFECT Property to the Market. Let me give you some additional details .... Enter through the Picket Fenced Front Yard to the (NEW) Front Door. Bright, Open, Spacious Floor Plan with Special Hickory Hardwood Floors throughout the First Floor. Living Room with a Box Bay Window, Gas Fireplace flanked by Palladium Topped Windows, Dining Room, Fabulous Kitchen with Ample 42" Cabinetry, soft close doors, Granite Counter Tops and Breakfast Bar, New Stainless Steel Appliances, Deep Double Stainless Sinks...A Chef's Delight!! Main Floor Laundry/Mud Room with entry to garage off of Kitchen. First Floor Master with Walk-In Closet and Full Ceramic Tile Bath with a Double Vanity w/Stunning Granite Countertop, Large Second Bedroom On the First Floor that could Double as a Study or Den and Powder Room complete the First Floor. The Second Floor is the Perfect Princess Suite (or this could be the Master Suite)with New Carpet, Two Walk In Closets, Full New Ceramic Tile, Double Windows and Skylight ... it truly is a Grand Space!!HUGE Unfinished Basement, Oversized 1 Car Garage, Award Winning Garnet Valley School District, HOA covers Snow Removal, Grass, Driveway. Minutes to Wilmington, the Rte. 95 Corridor,30 Minutes to the PHL airport, Minutes from Beaver Valley Trails and the Brandywine River .... Move right in to this FABULOUS home and enjoy the Beautiful Brandywine Valley and all that it has to offer!!!!

    This property is off market, which means it's not currently listed for sale or rent on Zillow. This may be different from what's available on other websites or public sources.
    Facts & features

    Interior

    Bedrooms & bathrooms
    • Bedrooms: 3
    • Bathrooms: 3
    • Full bathrooms: 2
    • 1/2 bathrooms: 1
    Heating
    • Forced air, Gas
    Cooling
    • Central
    Features
    • Master Bath(s), CeilngFan(s), Breakfast Area
    • Flooring: Hardwood
    • Has fireplace: Yes
    Interior area
    • Total interior livable area: 1,632 sqft

    Property

    Parking
    • Total spaces: 2
    • Parking features: Garage - Attached
    Accessibility
    • Accessibility features: Mobility Improvements
    Features
    • Exterior features: Vinyl
    Lot
    • Size: 1,742 sqft
    Details
    • Parcel number: 13000046650

    Construction

    Type & style
    • Home type: SingleFamily
    • Architectural style: Traditional
    Condition
    • Year built: 1996

    Community & neighborhood

    Location
    • Region: Chadds Ford

    Other

    Other facts
    • Construction Materials: Brick
    • Architectural Style: Traditional
    • Heating YN: Y
    • Property Type: Residential
    • Bathrooms Half: 1
    • Ownership Interest: Fee Simple
    • Bathrooms Full: 2
    • Interior Features: Master Bath(s), CeilngFan(s), Breakfast Area
    • HOA Fee Freq: Monthly
    • Accessibility Features: Mobility Improvements
    • Above Grade Fin SQFT: 1632
    • Tax Lot: 096-000
    • Tax Annual Amount: 5321.0
    • Standard Status: Active Under Contract
    • Pool: No Pool
    • Garage Features: Garage Door Opener, Inside Access, Oversized
    • Type of Parking: Off Street, Other
    • Total SQFT Source: Assessor
    • Structure Type: Twin/Semi-Detached

    Price history

    DateEventPrice
    7/14/2018Sold$317,000-0.6%$194/sqft
    Source: Public Record Report a problem
    6/8/2018Pending sale$319,000$195/sqft
    Source: RE/MAX Town & Country #1001745240 Report a problem
    6/1/2018Listed for sale$319,000-88.1%$195/sqft
    Source: RE/MAX Town & Country #1001745240 Report a problem
    9/6/2016Sold$2,680,000+892.6%$1,642/sqft
    Source: Public Record Report a problem
    7/12/2016Price change$270,000-3.6%$165/sqft
    Source: United Real Estate #6766091 Report a problem
    5/9/2016Price change$280,000-5.1%$172/sqft
    Source: United Real Estate #6766091 Report a problem
    4/9/2016Listed for sale$295,000+99.5%$181/sqft
    Source: United Real Estate #6766091 Report a problem
    11/18/1996Sold$147,900$91/sqft
    Source: Public Record Report a problem

    Public tax history

    YearProperty taxesTax assessment
    2025$6,717 +5.1%$280,660
    2024$6,390 +2.6%$280,660
    2023$6,231 +1.1%$280,660
    2022$6,162 $280,660
    2021$6,162 +712.8%$280,660 +102.2%
    2020$758 -86%$138,810
    2019$5,404 +1.6%$138,810
    2018$5,321 +598.5%$138,810
    2017$762 -2%$138,810
    2016$777 $138,810
    2015$777 $138,810
    2014$777 +2.8%$138,810
    2013$757 +2.8%$138,810
    2012$736 +2.3%$138,810
    2011$719 $138,810
    2010$719 +9.7%$138,810
    2009$656 $138,810
    2008$656 +6.1%$138,810
    2007$618 $138,810
    2006$618 $138,810
    2005$618 $138,810
    2004$618 +8.5%$138,810
    2003$569 +7.9%$138,810
    2002$527 $138,810
    2000$527 $138,810

    Find assessor info on the county website

    Neighborhood: 19317

    Nearby schools

    GreatSchools rating
    Schools provided by the listing agent
    • Elementary: Garnet Valley
    • Middle: Garnet Valley
    • High: Garnet Valley
    • District: Garnet Valley

    Source: The MLS. This data may not be complete. We recommend contacting the local school district to confirm school assignments for this home.

    Get a cash offer in 3 minutes
    Find out how much your home could sell for in as little as 3 minutes with a no-obligation cash offer.
    Estimated market value
    $505,500
    Get a cash offer in 3 minutes
    Find out how much your home could sell for in as little as 3 minutes with a no-obligation cash offer.
    Estimated market value
    $505,500