Skip main navigation
Off market
  • $251,700

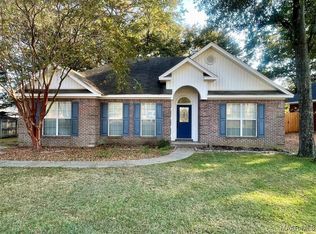
    304 Homewood Dr, Millbrook, AL 36054

    4beds
    2baths
    1,704sqft
    SingleFamily
    Built in 2001
    10,201 Square Feet Lot
    $251,700 Zestimate®
    $148/sqft
    $1,855 Estimated rent

    Home value

    $251,700

    $239,000 - $264,000

    $1,855/mo

    Zestimate® history
    Loading
    Loading...

    Owner options

    List your home for rent

    $1,855/mo

    Rent Zestimate®

    Find your next renter with Zillow Rental Manager. Plus, with online applications, you can quickly screen prospective tenants – for free.

    Learn more

    $1,855/mo

    Rent Zestimate®

    Refinance and save

    $1,400/mo

    Est. payment

    Refinancing to a lower rate could help reduce your monthly payments and save thousands over the life of the loan.

    See today's rates

    $1,400/mo

    Est. payment

    Explore your selling options

    Work with a Zillow partner agent

    Leverage their expertise and Zillow's premium Showcase listings to get your home seen by more buyers.

    Get started

    List with your own agent

    Get your home in front of millions of buyers by listing it on Zillow.

    Learn how to do it

    Sell it yourself

    Take full control of how buyers see your home on Zillow by listing For Sale by Owner (FSBO).

    List your home

    What's special

    Fantastic open floor plan in one of MillbrookâEUR(tm)s most desirable neighborhoods just one turn from city schools. Approved for USDA financing (No Down Payment). NEW Carpet throughout (JUL 2017). Fresh Paint (2017). NEW Microwave (APR 2017). NEW 30 Year Architectural Roof (2012). NEW Hot Water Heater (2008). Hardwood flooring in Foyer and Dining Room with BIG Arched Window. 10âEUR(tm) Ceilings in LARGE Great Room. Ceiling Fans in ALL Bedrooms. LARGE Master Bedroom with Trey Ceiling and HUGE Walk-In Closet. Master Bath boasts 6 Foot Garden Tub, Separate Shower, 35âEUR Tall Double Vanities, and Private Water Closet. Nice second bath tucked in between two additional Bedrooms on opposite side of home. Even a fourth Bedroom off kitchen. Abundance of Chocolate Glazed Cabinetry in Kitchen. ALL appliances stay including Side by Side Refrigerator. Smooth Service Stove. Breakfast Bar with Additional Storage and room for two Bar Stools. Pantry and Eat-In Kitchen. Beautiful Archway. French Doors leading to Screened Porch to enjoy the LARGE shaded back yard with mature trees and completely fenced for privacy. 10âEUR(tm)x12âEUR(tm) Wooden Deck. Laundry Room with Cabinet Shelving. One Year Home Warranty for peace of mind. Conveniently located close to everything in Millbrook including Schools, Post Office, Shopping, Restaurants/Dining, Medical destinations, Pines Golf Course, Village Green Park and Recreation Area, Alabama Wildlife Federation & Rebert Trent Jones Golf Course. Approxi

    This property is off market, which means it's not currently listed for sale or rent on Zillow. This may be different from what's available on other websites or public sources.

    Facts & features

    Interior

    Bedrooms & bathrooms
    • Bedrooms: 4
    • Bathrooms: 2
    Heating
    • Heat pump
    Cooling
    • Central
    Appliances
    • Included: Dishwasher, Microwave, Range / Oven, Refrigerator
    Features
    • Flooring: Tile, Carpet, Hardwood
    • Has fireplace: Yes
    Interior area
    • Total interior livable area: 1,704 sqft

    Property

    Features
    • Exterior features: Wood, Brick
    Lot
    • Size: 10,201 sqft
    Details
    • Parcel number: 1509290003039000

    Construction

    Type & style
    • Home type: SingleFamily
    Materials
    • Wood
    • Foundation: Concrete
    • Roof: Asphalt
    Condition
    • Year built: 2001

    Utilities & green energy

    • Sewer: Public Sewer
    • Utilities for property: Electric Power

    Community & neighborhood

    Location
    • Region: Millbrook

    Other

    Other facts
    • Bath Feature: Double/Split Vanity, Garden Tub, Separate Shower
    • Construction: Brick, Vinyl/Metal Trim
    • Exterior Feature: Mature Trees, Storage-Detached, Fence-Privacy
    • Design: 1 Story, Split Bedroom Plan
    • Foundation: Slab
    • Utilities: Electric Power
    • Interior Feature: Ceiling(s) 9ft or More, Dryer Connection, Pull Down Stairs to Attic, Smoke/Fire Alarm, Washer Connection, Window Treatments All Remain, Ceiling(s) Trey
    • Water Heater: Electric
    • Energy Feature: Insulated Doors
    • Kitchen Feature: Disposal, Icemaker Connect For Fridge, Pantry, Self/Continuous Clean Oven, Breakfast Bar, Smooth Surface
    • Property Type: Residential
    • Sewer: Public Sewer
    • Water: Public

    Price history

    DateEventPrice
    10/2/2017Sold$161,000-2.4%$94/sqft
    Source: Public Record Report a problem
    8/26/2017Pending sale$164,900$97/sqft
    Source: RE/MAX Properties #419624 Report a problem
    7/28/2017Listed for sale$164,900-2.9%$97/sqft
    Source: RE/MAX Properties LLC #419624 Report a problem
    8/10/2011Listing removed$169,900$100/sqft
    Source: ERA Weeks & Browning Realty #284600 Report a problem
    1/16/2011Listed for sale$169,900$100/sqft
    Source: Lucretia Cauthen Realty LLC #280848 Report a problem
    6/4/2010Listing removed$169,900$100/sqft
    Source: Lucretia Cauthen Realty, LLC #273526 Report a problem
    4/10/2010Listed for sale$169,900$100/sqft
    Source: Lucretia Cauthen Realty, LLC #273526 Report a problem

    Public tax history

    YearProperty taxesTax assessment
    2025$504 -1.2%$18,220 -1.1%
    2024$510 -2.4%$18,420 -2.2%
    2023$522 -0.1%$18,840 -0.1%
    2022$523 +12.2%$18,860 +11.2%
    2021$466 +9.3%$16,960 +8.4%
    2020$426 -54.8%$15,640 -50.2%
    2018$943 -5%$31,420 -3.6%
    2017$993 +3.8%$32,600 +7.9%
    2016$957 $30,220 -79.7%
    2014$957 $149,000
    2012-- --
    2011-- --
    2010-- --
    2004$313 +17.6%$13,200 +15.2%
    2003$266 -56.9%$11,460 -49.9%
    2002$618 -8.1%$22,880
    2001$672 $22,880

    Find assessor info on the county website

    Neighborhood: 36054

    Nearby schools

    GreatSchools rating
    Schools provided by the listing agent
    • Elementary: Coosada Elementary School
    • Middle: Millbrook Middle School
    • High: Stanhope Elmore High School

    Source: The MLS. This data may not be complete. We recommend contacting the local school district to confirm school assignments for this home.

    Get pre-qualified for a loan
    At Zillow Home Loans, we can pre-qualify you in as little as 5 minutes with no impact to your credit score.

    An equal housing lender. NMLS #10287.

    Sell for more on Zillow
    Get a Zillow Showcase℠ listing at no additional cost and you could sell for .
    $251,700
    2% more
    +$5,034
    With Zillow Showcase(estimated)
    $256,734