Welcome to the Upton at Essence at Colonial Circle! Looking for your first home? The affordable Upton offers the perfect balance of style, comfort and convenience. Designed with you in mind, this 4 bedroom 3.5-bath home boasts an open concept and plenty of bright, open living space that is perfect for family gatherings and entertaining. The lower-level offers the perfect relaxing retreat with easy access to the backyard that backs to trees. The open concept & second-floor living is set up to wow you and your guests. A huge living room with access to a spacious deck perfect for morning coffee or watching the evening sunset. Off the living room is a modern kitchen and dining room/eat-in kitchen. The kitchen has ample space featuring all stainless-steel appliances and countertops adorned with quartz and an expansive center island. The powder room is conveniently tucked away. Upstairs, you’ll love the bedroom-level laundry for quick and easy access. Your owner’s suite is equipped with a full en-suite bath and ample walk-in closet. Three additional generously sized bedrooms complete the upper level with a full bath. Schedule your appointment today to lock in an extra $25,000 in savings! *Photos are of a similar model home.
Closed
$489,990
304 Horse Path Dr, Charlottesville, VA 22923
4beds
2,937sqft
Single Family Residence
Built in 2025
7,840 Square Feet Lot
$486,000 Zestimate®
$167/sqft
$3,222 Estimated rent
Home value
$486,000
$394,000 - $603,000
$3,222/mo
Zestimate® history
Owner options
List your home for rent
$3,222/mo
Rent Zestimate®
Find your next renter with Zillow Rental Manager. Plus, with online applications, you can quickly screen prospective tenants – for free.
$3,222/mo
Rent Zestimate®
Refinance and save
$2,966/mo
Est. payment
Refinancing to a lower rate could help reduce your monthly payments and save thousands over the life of the loan.
$2,966/mo
Est. payment
Explore your selling options
Work with a Zillow partner agent
Leverage their expertise and Zillow's premium Showcase listings to get your home seen by more buyers.
Get startedList with your own agent
Get your home in front of millions of buyers by listing it on Zillow.
Learn how to do itSell it yourself
Take full control of how buyers see your home on Zillow by listing For Sale by Owner (FSBO).
List your homeWhat's special
Zillow last checked:
Listing updated:
Listed by:
BRIANNE MRAZ 804-971-4923,
SM BROKERAGE, LLC,
DANIELLE WALLACE,
SM BROKERAGE, LLC
Bought with:
KERRY GRIGGS, 0225231870
KELLER WILLIAMS ALLIANCE - CHARLOTTESVILLE
Source: CAAR,MLS#: 670512 Originating MLS: Charlottesville Area Association of Realtors
Originating MLS: Charlottesville Area Association of RealtorsFacts & features
Interior
Bedrooms & bathrooms
- Bedrooms: 4
- Bathrooms: 4
- Full bathrooms: 3
- 1/2 bathrooms: 1
- Main level bathrooms: 1
Rooms
- Room types: Bathroom, Bedroom, Family Room, Full Bath, Half Bath, Kitchen, Living Room
Primary bedroom
- Level: Second
Bedroom
- Level: Second
Primary bathroom
- Level: Third
Bathroom
- Level: Basement
Bathroom
- Level: Second
Half bath
- Level: First
Kitchen
- Level: Second
Living room
- Level: Second
Heating
- Electric
Cooling
- Central Air
Appliances
- Included: Dishwasher, Electric Range, Disposal
- Laundry: Washer Hookup, Dryer Hookup
Features
- Kitchen Island
- Flooring: Carpet, Luxury Vinyl Plank
- Basement: Unfinished
Interior area
- Total structure area: 3,317
- Total interior livable area: 2,937 sqft
- Finished area above ground: 2,400
- Finished area below ground: 537
Property
Parking
- Total spaces: 2
- Parking features: Attached, Garage
- Attached garage spaces: 2
Features
- Levels: Three Or More
- Stories: 3
- Patio & porch: Patio
- Pool features: Community, Pool, Association
Lot
- Size: 7,840 Square Feet
Details
- Parcel number: TBD
- Zoning description: R Residential
Construction
Type & style
- Home type: SingleFamily
- Property subtype: Single Family Residence
Materials
- Stick Built, Vinyl Siding
- Foundation: Slab
Condition
- New construction: Yes
- Year built: 2025
Details
- Builder name: STANLEY MARTIN HOMES
Utilities & green energy
- Sewer: Public Sewer
- Water: Public
- Utilities for property: Cable Available
Community & HOA
Community
- Features: Pool
- Subdivision: COLONIAL CIRCLE
HOA
- Has HOA: Yes
- Amenities included: Clubhouse, Playground, Pool, Tennis Court(s)
- HOA fee: $55 monthly
Location
- Region: Charlottesville
Financial & listing details
- Price per square foot: $167/sqft
- Date on market: 4/1/2026
Price history
| Date | Event | Price |
|---|---|---|
| 4/1/2026 | Sold | $489,990$167/sqft |
Source:  CAAR #670512 Report a problem CAAR #670512 Report a problem | ||
| 1/5/2026 | Pending sale | $489,990$167/sqft |
Source: CAAR #670512 Report a problem | ||
| 10/27/2025 | Listed for sale | $489,990$167/sqft |
Source: CAAR #670512 Report a problem | ||
Public tax history
Tax history is unavailable.
Neighborhood: 22923
Nearby homes
- $318,000-- bd-- ba-- sqft56 Englewood Dr, Palmyra, VA 22963Sold
- $349,8003 bd3 ba1.9k sqft52 Englewood Dr, Palmyra, VA 22963Off Market
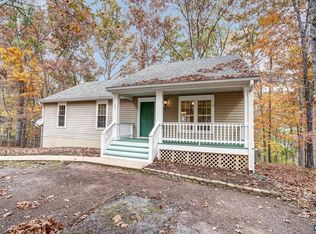
- $378,6004 bd3 ba1.8k sqft51 Englewood Dr, Palmyra, VA 22963Off Market

- $329,2003 bd2 ba1.5k sqft50 Englewood Dr, Palmyra, VA 22963Off Market
- $400,5003 bd3 ba1.8k sqft56 Englewood Dr, Palmyra, VA 22963Off Market
- $380,0004 bd3 ba2.1k sqft49 Englewood Dr, Palmyra, VA 22963Sold
- $420,5003 bd3 ba1.7k sqft55 Englewood Dr, Palmyra, VA 22963Off Market
- $415,2004 bd2 ba2.4k sqft25 Pinehurst Rd, Palmyra, VA 22963Off Market
Nearby schools
GreatSchools rating
- 6/10Fluvanna MiddleGrades: 5-7Distance: 8 mi
- 5/10Fluvanna County High SchoolGrades: 8-12Distance: 4.2 mi
- NAWest Central Primary SchoolGrades: PK-KDistance: 8 mi
Schools provided by the listing agent
- Elementary: Central (Fluvanna)
- Middle: Fluvanna
- High: Fluvanna
Source: CAAR. This data may not be complete. We recommend contacting the local school district to confirm school assignments for this home.
Get a cash offer in 3 minutes
Find out how much your home could sell for in as little as 3 minutes with a no-obligation cash offer.
Estimated market value
$486,000
Get a cash offer in 3 minutes
Find out how much your home could sell for in as little as 3 minutes with a no-obligation cash offer.
Estimated market value
$486,000
- Virginia
- Fluvanna County
- Palmyra
- 22923
- 304 Horse Path Dr
Nearby cities
Nearby zip codes
Other Palmyra Topics
