Welcome to this charming ranch-style home nested on a sprawling, expansive lot in this highly sought after neighborhood. This home features three bedrooms and two bathrooms, providing ample space for comfortable living. Enjoy the warmth and coziness of the inviting living area complete with a gas fireplace. Relax and unwind with family and friends in the spacious family room with a patio door leading to your outdoor oasis. This home is ready for you to make it your own. Call your Realtor today!
Sold
Price Unknown
304 Hudson Dr, Sault Sainte Marie, MI 49783
3beds
2,567sqft
Single Family Residence
Built in 1955
-- sqft lot
$258,000 Zestimate®
$--/sqft
$2,284 Estimated rent
Home value
$258,000
$235,000 - $284,000
$2,284/mo
Zestimate® history
Owner options
List your home for rent
$2,284/mo
Rent Zestimate®
Find your next renter with Zillow Rental Manager. Plus, with online applications, you can quickly screen prospective tenants – for free.
$2,284/mo
Rent Zestimate®
Refinance and save
Refinancing to a lower rate could help reduce your monthly payments and save thousands over the life of the loan.
Explore your selling options
Work with a Zillow partner agent
Leverage their expertise and Zillow's premium Showcase listings to get your home seen by more buyers.
Get startedList with your own agent
Get your home in front of millions of buyers by listing it on Zillow.
Learn how to do itSell it yourself
Take full control of how buyers see your home on Zillow by listing For Sale by Owner (FSBO).
List your homeWhat's special
Gas fireplaceSpacious family room
Zillow last checked:
Listing updated:
Listed by:
Anna Piche 906-440-2400,
Smith & Company Real Estate
Bought with:
Anna Piche, 6501405034
Smith & Company Real Estate
Source: EUPBR,MLS#: 23-995
Facts & features
Interior
Bedrooms & bathrooms
- Bedrooms: 3
- Bathrooms: 2
- Full bathrooms: 1
- 3/4 bathrooms: 1
Bedroom 1
- Description: new flooring
- Level: Main
- Area: 110 Square Feet
- Dimensions: 10 x 11
Bedroom 2
- Level: Main
- Area: 100 Square Feet
- Dimensions: 10 x 10
Bedroom 3
- Description: Tile floor, patio doors
- Level: Main
- Area: 165 Square Feet
- Dimensions: 11 x 15
Bathroom
- Description: Tub and walk in shower
- Level: Main
- Area: 65 Square Feet
- Dimensions: 5 x 13
Other
- Description: Tile floor
- Level: Main
- Area: 117 Square Feet
- Dimensions: 9 x 13
Dining room
- Description: new flooring
- Level: Main
- Area: 117 Square Feet
- Dimensions: 9 x 13
Family room
- Description: Patio doors, wood burning stove
- Level: Main
- Area: 396 Square Feet
- Dimensions: 18 x 22
Kitchen
- Description: new flooring
- Level: Main
- Area: 150 Square Feet
- Dimensions: 10 x 15
Living room
- Description: attached sunroom, new flooring
- Level: Main
- Area: 320 Square Feet
- Dimensions: 16 x 20
Walk in closet
- Description: Bedroom 3 access
- Level: Main
- Area: 66 Square Feet
- Dimensions: 6 x 11
Heating
- Baseboard, Electric, Natural Gas
Cooling
- None
Appliances
- Included: Dryer, Electric Range, Range Hood, Refrigerator, Washer
- Laundry: Main Level
Features
- Ceiling Fan(s), Walk-In Closet(s)
- Flooring: Tile
- Windows: Window Coverings
- Has fireplace: Yes
- Fireplace features: Gas Log, Family Room, Living Room, Wood Burning Stove
Interior area
- Total structure area: 2,567
- Total interior livable area: 2,567 sqft
- Finished area above ground: 2,567
- Finished area below ground: 0
Property
Details
- Additional structures: Shed(s)
- Parcel number: 05146800500
Construction
Type & style
- Home type: SingleFamily
- Architectural style: Ranch
- Property subtype: Single Family Residence
Materials
- Brick, Wood Siding
- Foundation: Slab
- Roof: Asphalt,Membrane
Condition
- Year built: 1955
Utilities & green energy
- Sewer: Public Sewer
- Water: Public
Community & HOA
Location
- Region: Sault Sainte Marie
Financial & listing details
- Tax assessed value: $85,174
- Annual tax amount: $3,780
- Date on market: 10/18/2023
- Listing terms: Cash,Conventional
Price history
| Date | Event | Price |
|---|---|---|
| 12/5/2023 | Sold | --0 |
Source: EUPBR #23-995 Report a problem | ||
| 11/29/2023 | Pending sale | $192,900$75/sqft |
Source: EUPBR #23-995 Report a problem | ||
| 10/26/2023 | Contingent | $192,900$75/sqft |
Source: EUPBR #23-995 Report a problem | ||
| 10/18/2023 | Listed for sale | $192,900+126.9%$75/sqft |
Source: EUPBR #23-995 Report a problem | ||
| 8/12/1997 | Sold | $85,000$33/sqft |
Source: Agent Provided Report a problem | ||
Public tax history
| Year | Property taxes | Tax assessment |
|---|---|---|
| 2025 | $4,760 | $112,400 +2.9% |
| 2024 | -- | $109,200 +8.4% |
| 2023 | -- | $100,700 +18.5% |
| 2022 | -- | $85,000 +3.3% |
| 2021 | -- | $82,300 +5.8% |
| 2020 | $4,065 +2% | $77,800 +2.4% |
| 2019 | $3,986 +21.6% | $76,000 -2.2% |
| 2018 | $3,278 +22.1% | $77,700 +0.8% |
| 2017 | $2,685 +1.2% | $77,100 +3.4% |
| 2016 | $2,653 -5% | $74,600 -5.6% |
| 2011 | $2,793 -11.5% | $79,000 +0.5% |
| 2010 | $3,155 | $78,600 |
Find assessor info on the county website
Neighborhood: 49783
Nearby homes
- $259,8003 bd2 ba1.2k sqft400 Hudson Dr, Sault Sainte Marie, MI 49783Off Market
- $285,9004 bd2 ba2.4k sqft300 Hudson Dr, Sault Sainte Marie, MI 49783Off Market
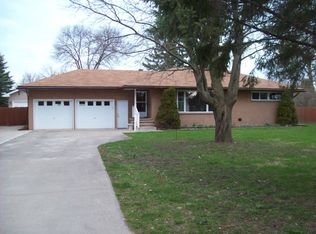
- $280,500-- bd-- ba-- sqft206 Hudson Dr, Sault Sainte Marie, MI 49783Off Market
- $340,100-- bd-- ba-- sqft209 Hudson Dr, Sault Sainte Marie, MI 49783Off Market
- $299,0003 bd2 ba3.2k sqft403 Hudson Dr, Sault Sainte Marie, MI 49783Off Market
- $--6 bd6 ba3.7k sqft305 Hudson Dr, Sault Sainte Marie, MI 49783Sold
- $242,1003 bd2 ba1.4k sqft404 Hudson Dr, Sault Sainte Marie, MI 49783Off Market
- $291,000-- bd-- ba-- sqft207 Hudson Dr, Sault Sainte Marie, MI 49783Off Market
Nearby schools
GreatSchools rating
- 7/10Lincoln SchoolGrades: PK-7Distance: 1.4 mi
- 5/10Sault Area High SchoolGrades: 8-12Distance: 1.6 mi
- 7/10Sault Area Middle SchoolGrades: 5-10Distance: 1.7 mi
- Michigan
- Chippewa County
- Sault Sainte Marie
- 49783
- 304 Hudson Dr
Nearby cities
Nearby zip codes
Other Sault Sainte Marie Topics
- Apartments for Rent in 49783
- Houses for Sale in 49783
- Houses for Rent in 49783
- 49783 Real Estate
- Sault Sainte Marie Condos
- Houses for Sale in Sault Sainte Marie
- Newest Listings in Sault Sainte Marie
- Sault Sainte Marie Home Values
- Sault Sainte Marie Real Estate Agents
- Sault Sainte Marie Refinance
- Sault Sainte Marie Mortgage Rates
