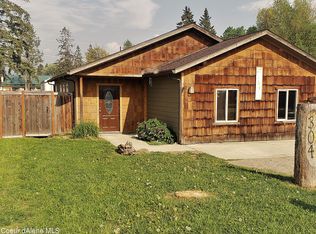
Location holds a prominent position on the list of exceptional features offered by this secreted away single-level rancher home, boasting four bedrooms and two bathrooms. Situated mere minutes away are an array of amenities, including shopping centers, medical facilities, schools, charming coffee shops, and a diverse selection of restaurants. The expansive fenced back yard, complete with gated access to the rear alley, provides a private sanctuary for outdoor activities. Upon entering, you are greeted by a spacious and inviting living room seamlessly connected to the dining area, creating an expansive open-concept layout. The kitchen showcases a peninsula and grants access to a delightful porch overlooking the back yard, perfect for enjoying a morning cup of coffee or hosting gatherings. Nestled at the end of the hallway, the master bedroom offers a tranquil retreat with an ensuite bathroom and a walk-in closet, ensuring privacy and relaxation. Conveniently positioned between the second and third bedrooms, the second bathroom provides functionality and convenience for family members or guests. Additionally, discreetly located off the second hallway are the fourth bedroom and a versatile bonus room, ideal for a home office or any personalized space to suit your needs. To truly grasp the welcoming ambiance and the advantageous location of this residence, an in-person visit is strongly recommended. Scheduling a showing is effortless and highly encouraged, as this home is certain to captivate discerning individuals seeking a comfortable living space with unparalleled convenience.
Sold
Price Unknown
304 Humbird St, Kootenai, ID 83840
4beds
2baths
1,624sqft
Single Family Residence
Built in 2008
6,969 Square Feet Lot
$404,500 Zestimate®
$--/sqft
$2,397 Estimated rent
Home value
$404,500
$384,000 - $425,000
$2,397/mo
Zestimate® history
Owner options
List your home for rent
$2,397/mo
Rent Zestimate®
Find your next renter with Zillow Rental Manager. Plus, with online applications, you can quickly screen prospective tenants – for free.
$2,397/mo
Rent Zestimate®
Refinance and save
Refinancing to a lower rate could help reduce your monthly payments and save thousands over the life of the loan.
Explore your selling options
Work with a Zillow partner agent
Leverage their expertise and Zillow's premium Showcase listings to get your home seen by more buyers.
Get startedList with your own agent
Get your home in front of millions of buyers by listing it on Zillow.
Learn how to do itSell it yourself
Take full control of how buyers see your home on Zillow by listing For Sale by Owner (FSBO).
List your homeWhat's special
Charming coffee shopsMedical facilitiesGated accessVersatile bonus roomShopping centersMaster bedroomWalk-in closet
Zillow last checked:
Listing updated:
Listed by:
Mark Mcinnes 208-255-6227,
SANDPOINT REALTY LLC
Source: SELMLS,MLS#: 20231202
Facts & features
Interior
Bedrooms & bathrooms
- Bedrooms: 4
- Bathrooms: 2
- Main level bathrooms: 2
- Main level bedrooms: 4
Primary bedroom
- Description: Ensuite Bathroom And Walk In Closet
- Level: Main
Bedroom 2
- Level: Main
Bedroom 3
- Level: Main
Bedroom 4
- Level: Main
Bathroom 1
- Level: Main
Bathroom 2
- Level: Main
Dining room
- Level: Main
Kitchen
- Description: Door to porch and large back yard
- Level: Main
Living room
- Level: Main
Heating
- Electric, Wall Furnace
Appliances
- Included: Built In Microwave, Dishwasher, Range/Oven, Refrigerator
- Laundry: Main Level
Features
- Windows: Double Pane Windows
Interior area
- Total structure area: 1,624
- Total interior livable area: 1,624 sqft
- Finished area above ground: 1,624
- Finished area below ground: 0
Property
Parking
- Parking features: Gravel, Off Street
- Has uncovered spaces: Yes
Features
- Patio & porch: Covered Porch, Porch
- Exterior features: Fire Pit
- Has view: Yes
- View description: Mountain(s)
Lot
- Size: 6,969 Square Feet
- Features: City Lot, In Town, Level
Details
- Parcel number: RPK02180080090A
- Zoning: Single Family
- Zoning description: Residential
Construction
Type & style
- Home type: SingleFamily
- Property subtype: Single Family Residence
Materials
- Frame, Wood Siding
- Foundation: Slab
- Roof: Composition
Condition
- Resale
- New construction: No
- Year built: 2008
- Major remodel year: 2022
Utilities & green energy
- Gas: No Info
- Sewer: Public Sewer
- Water: Public
- Utilities for property: Electricity Connected, Phone Connected, Garbage Available
Community & HOA
HOA
- Has HOA: No
Location
- Region: Kootenai
Financial & listing details
- Tax assessed value: $333,887
- Annual tax amount: $1,308
- Date on market: 5/20/2023
- Ownership: Fee Simple
- Electric utility on property: Yes
- Road surface type: Paved
Price history
| Date | Event | Price |
|---|---|---|
| 7/31/2023 | Sold | -- |
Source:  SELMLS #20231202 Report a problem SELMLS #20231202 Report a problem | ||
| 7/5/2023 | Pending sale | $399,000$246/sqft |
Source: SELMLS #20231202 Report a problem | ||
| 6/4/2023 | Price change | $399,000-5.2%$246/sqft |
Source: SELMLS #20231202 Report a problem | ||
| 5/20/2023 | Listed for sale | $420,777$259/sqft |
Source: SELMLS #20231202 Report a problem | ||
Public tax history
| Year | Property taxes | Tax assessment |
|---|---|---|
| 2024 | $1,580 +48.6% | $333,887 -8.4% |
| 2023 | $1,063 -18.8% | $364,680 +3.5% |
| 2022 | $1,309 -26.2% | $352,265 +49.4% |
| 2021 | $1,773 -11.3% | $235,769 +12.6% |
| 2020 | $1,998 +107.3% | $209,445 +9.3% |
| 2019 | $964 | $191,600 +11.1% |
| 2018 | $964 -30.6% | $172,496 +6.7% |
| 2017 | $1,390 +19.6% | $161,663 +9.5% |
| 2016 | $1,162 | $147,580 |
| 2015 | $1,162 -8.7% | $147,580 -0.3% |
| 2014 | $1,273 | $148,040 -1.5% |
| 2013 | -- | $150,290 |
| 2012 | -- | -- |
| 2011 | -- | $165,290 |
| 2010 | -- | -- |
| 2009 | -- | -- |
Find assessor info on the county website
Neighborhood: 83840
Nearby homes
- $--4 bd2 ba1.6k sqft304 Humbird St, Sandpoint, ID 83864Sold
- $222,800-- bd-- ba-- sqft306 Humbird St, Kootenai, ID 83840Off Market
- $27,940-- bd-- ba112 sqft306 Humbird St, Kootenai, ID 83840Off Market
- $115,979-- bd-- ba-- sqft302 Humbird St, Kootenai, ID 83840Off Market
- $4,385-- bd-- ba2.6k sqft302 Humbird St, Kootenai, ID 83840Off Market
- $342,600-- bd-- ba-- sqft308 Humbird St, Kootenai, ID 83840Off Market
- $27,008-- bd-- ba360 sqft308 Humbird St, Kootenai, ID 83840Off Market
- $12,395-- bd-- ba560 sqft300 Humbird St, Kootenai, ID 83840Off Market
Nearby schools
GreatSchools rating
- 5/10Kootenai Elementary SchoolGrades: K-6Distance: 0.1 mi
- 7/10Sandpoint Middle SchoolGrades: 7-8Distance: 3.7 mi
- 5/10Sandpoint High SchoolGrades: 9-12Distance: 3.8 mi
Schools provided by the listing agent
- Elementary: Kootenai
- Middle: Sandpoint
- High: Sandpoint
Source: SELMLS. This data may not be complete. We recommend contacting the local school district to confirm school assignments for this home.
- Idaho
- Bonner County
- Kootenai
- 83840
- 304 Humbird St
Nearby cities
Nearby zip codes
Other Kootenai Topics
