Skip main navigation
Sold for $191,000
  • $191,000

    304 Hunter Ct, Marlton, NJ 08053

    1beds
    682sqft
    Townhouse
    Built in 1985
    -- sqft lot
    $226,800 Zestimate®
    $280/sqft
    $1,681 Estimated rent

    Home value

    $226,800

    $215,000 - $238,000

    $1,681/mo

    Zestimate® history
    Loading
    Loading...

    Owner options

    List your home for rent

    $1,681/mo

    Rent Zestimate®

    Find your next renter with Zillow Rental Manager. Plus, with online applications, you can quickly screen prospective tenants – for free.

    Learn more

    $1,681/mo

    Rent Zestimate®

    Refinance and save

    $1,356/mo

    Est. payment

    Refinancing to a lower rate could help reduce your monthly payments and save thousands over the life of the loan.

    See today's rates

    $1,356/mo

    Est. payment

    Explore your selling options

    Work with a Zillow partner agent

    Leverage their expertise and Zillow's premium Showcase listings to get your home seen by more buyers.

    Get started

    List with your own agent

    Get your home in front of millions of buyers by listing it on Zillow.

    Learn how to do it

    Sell it yourself

    Take full control of how buyers see your home on Zillow by listing For Sale by Owner (FSBO).

    List your home

    What's special

    Updated countertopsLuxury vinyl plank flooringStainless steel faucetLarge slidersNew tubWooden shelving overheadLaundry room
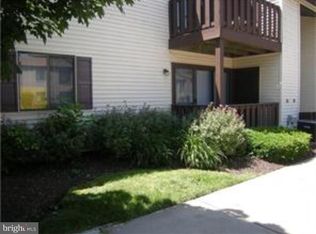
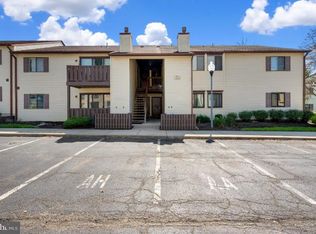
    When they say Move-In Ready they really mean Super Cute with this Unit! It's a Freshly Painted, 1 Bedroom Condo with the Safety of Being on a 2nd Floor! Luxury Vinyl Plank Flooring in the Entry, Kitchen, Laundry Room and Bathroom! Large Living Room with Granite Counter Seating overlooking the Kitchen! There is plenty of room for a Combination Living Room / Dining Room! There is also Large Sliders that go out to the Balcony which is large enough for Seating to Enjoying the Weather Outside! They have Upgraded Cordless Vertical Blinds so you don't have to try and find the String to Open or Trip over the Loop! The Kitchen has a Full Pantry Closet and a Brand New Stainless Microwave Exhaust Hood which is over an Electrical Flat Cook Top Range! Updated Countertops with a Stainless Steel Faucet and Sink that holds a Moen Host Series Garbage Disposal so you don't have to worry about Kitchen Accidents when using it! The Laundry Room comes complete with Washer & Dryer, plus Wooden Shelving Overhead and Metal Shelving for Lots of Storage! Linen Closet is located outside the Renovated Full Bathroom! The New Tub / Shower hosts White Subway Tile Surround with Black Plumbing Fixtures - but doesn't end there, they are also upgraded for Accent Fixtures as well! Plus Weathered Tn Vanity with Seamless Cultured Marble Sink and an Upgraded Exhaust Fan! There is even potential to add a Door into the Main Bedroom for a Private Entry! Speaking of the Main Bedroom, it's home to a Large Walk-In Closet with Pull Light and Plenty of Wall Space if you wanted a Large King Bed! Community Inground Pool located directly behind the Unit Building!

    Zillow last checked:

    Listing updated:

    Listed by:

    Jennifer Cotton 856-745-8724,

    BHHS Fox & Roach-Moorestown

    Bought with:

    nekesha lewis, 1863139

    HomeSmart First Advantage Realty

    Source: Bright MLS,MLS#: NJBL2048062MLS Logo

    Facts & features

    Interior

    Bedrooms & bathrooms
    • Bedrooms: 1
    • Bathrooms: 1
    • Full bathrooms: 1
    • Main level bathrooms: 1
    • Main level bedrooms: 1
    Basement
    • Area: 0
    Heating
    • Forced Air, Natural Gas
    Cooling
    • Central Air, Electric
    Appliances
    • Included: Dishwasher, Dryer, Oven/Range - Electric, Refrigerator, Washer, Microwave, Gas Water Heater
    • Laundry: Main Level, Dryer In Unit, Washer In Unit, Laundry Room
    Features
    • Attic, Flat, Kitchen - Galley, Pantry, Bathroom - Tub Shower, Walk-In Closet(s), Dry Wall
    • Flooring: Carpet, Luxury Vinyl
    • Doors: Sliding Glass
    • Has basement: No
    • Has fireplace: No
    Interior area
    • Total structure area: 682
    • Total interior livable area: 682 sqft
    • Finished area above ground: 682
    • Finished area below ground: 0

    Property

    Parking
    • Total spaces: 1
    • Parking features: Assigned, Parking Lot
    • Details: Assigned Parking
    Accessibility
    • Accessibility features: None
    Features
    • Levels: One
    • Stories: 1
    • Exterior features: Balcony
    • Pool features: Community
    Details
    • Additional structures: Above Grade, Below Grade
    • Parcel number: 1300024 2000001C0304
    • Zoning: MF
    • Special conditions: Standard

    Construction

    Type & style
    • Home type: Townhouse
    • Property subtype: Townhouse
    Materials
    • Frame
    • Foundation: Other
    • Roof: Shingle
    Condition
    • Very Good
    • New construction: No
    • Year built: 1985

    Utilities & green energy

    • Sewer: Public Sewer
    • Water: Public

    Community & neighborhood

    Community
    • Community features: Pool
    Location
    • Region: Marlton
    • Subdivision: Marlton Meadows
    • Municipality: EVESHAM TWP

    HOA & financial

    HOA
    • Has HOA: No
    • Amenities included: Pool
    • Services included: Common Area Maintenance, Maintenance Grounds, Pool(s), Snow Removal, All Ground Fee, Maintenance Structure, Insurance
    • Association name: Marlton Meadows Condo Association
    Other fees
    • Condo and coop fee: $155 monthly

    Other

    Other facts
    • Listing agreement: Exclusive Right To Sell
    • Ownership: Condominium

    Price history

    DateEventPrice
    7/17/2023Sold$191,000+9.1%$280/sqft
    Source: Bright MLS #NJBL2048062 Report a problem
    6/19/2023Pending sale$175,000$257/sqft
    Source: Berkshire Hathaway HomeServices Fox & Roach, REALTORS #NJBL2048062 Report a problem
    6/19/2023Contingent$175,000$257/sqft
    Source: Bright MLS #NJBL2048062 Report a problem
    6/13/2023Listed for sale$175,000+34.6%$257/sqft
    Source: Bright MLS #NJBL2048062 Report a problem
    10/25/2021Sold$130,000+8.4%$191/sqft
    Source: Bright MLS #NJBL2006790 Report a problem
    9/23/2021Pending sale$119,900$176/sqft
    Source: Bright MLS #NJBL2006790 Report a problem
    9/7/2021Listed for sale$119,900$176/sqft
    Source: Bright MLS #NJBL2006790 Report a problem

    Public tax history

    YearProperty taxesTax assessment
    2025$4,183 +6.3%$122,500
    2024$3,936 $122,500 +2.3%
    2023-- $119,800
    2022$3,376 -6%$119,800
    2021$3,590 +2.1%$119,800
    2020$3,515 +1.4%$119,800
    2019$3,466 +1.2%$119,800
    2018$3,425 +2.5%$119,800
    2017$3,341 +1.8%$119,800
    2016$3,283 +2.9%$119,800
    2015$3,189 +1.4%$119,800
    2014$3,145 $119,800

    Find assessor info on the county website

    Neighborhood: Marlton

    Nearby schools

    GreatSchools rating
    Schools provided by the listing agent
    • High: Cherokee H.s.
    • District: Lenape Regional High

    Source: Bright MLS. This data may not be complete. We recommend contacting the local school district to confirm school assignments for this home.

    Get a cash offer in 3 minutes
    Find out how much your home could sell for in as little as 3 minutes with a no-obligation cash offer.
    Estimated market value
    $226,800
    Get a cash offer in 3 minutes
    Find out how much your home could sell for in as little as 3 minutes with a no-obligation cash offer.
    Estimated market value
    $226,800