Discover the charm and tranquility of the Zinner plan by Chisel Mill Homes! This inviting 3-bedroom, 2-bathroom home nestled on over 3 acres in beautiful Hogansville, GA boasts a private lot, providing peace and seclusion. The homes open layout features stylish LVP flooring throughout the main living areas, carpeted bedrooms and the master bathroom elegantly appointed with tile. Master Bedroom is on the main level looking out over the private back yard. Enjoy the convenience of a walk-in attic for ample storage space. Located in a USDA 100% financing eligible area, this home offers both comfort and value. Don't miss the opportunity to make this serene retreat your own! Close by Christmas and spend your holidays in your brand new Chisel Mill Home!!
Closed
$295,000
304 Indian Trl, Hogansville, GA 30230
3beds
1,408sqft
Single Family Residence
Built in 2024
3.05 Acres Lot
$292,400 Zestimate®
$210/sqft
$2,370 Estimated rent
Home value
$292,400
$263,000 - $322,000
$2,370/mo
Zestimate® history
Owner options
List your home for rent
$2,370/mo
Rent Zestimate®
Find your next renter with Zillow Rental Manager. Plus, with online applications, you can quickly screen prospective tenants – for free.
$2,370/mo
Rent Zestimate®
Refinance and save
$1,780/mo
Est. payment
Refinancing to a lower rate could help reduce your monthly payments and save thousands over the life of the loan.
$1,780/mo
Est. payment
Explore your selling options
Work with a Zillow partner agent
Leverage their expertise and Zillow's premium Showcase listings to get your home seen by more buyers.
Get startedList with your own agent
Get your home in front of millions of buyers by listing it on Zillow.
Learn how to do itSell it yourself
Take full control of how buyers see your home on Zillow by listing For Sale by Owner (FSBO).
List your homeWhat's special
Stylish lvp flooringElegantly appointed with tilePeace and seclusionPrivate lotCarpeted bedrooms
Zillow last checked:
Listing updated:
Listed by:
Matthew McClain 770-362-2105,
Chisel Mill Realty
Bought with:
Gabrielle Harrison, 396952
BHHS Georgia Properties
Source: GAMLS,MLS#: 10379398
Facts & features
Interior
Bedrooms & bathrooms
- Bedrooms: 3
- Bathrooms: 2
- Full bathrooms: 2
- Main level bathrooms: 1
- Main level bedrooms: 1
Rooms
- Room types: Family Room
Kitchen
- Features: Breakfast Bar, Kitchen Island, Solid Surface Counters
Heating
- Electric, Forced Air, Zoned
Cooling
- Ceiling Fan(s), Electric, Zoned
Appliances
- Included: Dishwasher, Electric Water Heater, Microwave, Oven/Range (Combo), Stainless Steel Appliance(s)
- Laundry: Common Area, Laundry Closet
Features
- Master On Main Level, Other, Roommate Plan, Tile Bath, Walk-In Closet(s)
- Flooring: Carpet, Other, Tile
- Basement: None
- Has fireplace: No
Interior area
- Total structure area: 1,408
- Total interior livable area: 1,408 sqft
- Finished area above ground: 1,408
- Finished area below ground: 0
Property
Parking
- Parking features: Parking Pad
- Has uncovered spaces: Yes
Features
- Levels: Two
- Stories: 2
- Patio & porch: Patio, Porch
Lot
- Size: 3.05 Acres
- Features: Private
Details
- Parcel number: 049003018
Construction
Type & style
- Home type: SingleFamily
- Architectural style: Traditional
- Property subtype: Single Family Residence
Materials
- Vinyl Siding
- Foundation: Slab
- Roof: Composition
Condition
- Under Construction
- New construction: Yes
- Year built: 2024
Details
- Warranty included: Yes
Utilities & green energy
- Sewer: Septic Tank
- Water: Well
- Utilities for property: Electricity Available
Community & HOA
Community
- Features: None
- Security: Security System, Smoke Detector(s)
- Subdivision: Turkey Creek
HOA
- Has HOA: No
- Services included: None
Location
- Region: Hogansville
Financial & listing details
- Price per square foot: $210/sqft
- Annual tax amount: $362
- Date on market: 9/18/2024
- Cumulative days on market: 159 days
- Listing agreement: Exclusive Right To Sell
- Electric utility on property: Yes
Price history
| Date | Event | Price |
|---|---|---|
| 4/3/2025 | Sold | $295,000-1.6%$210/sqft |
Source:  GAMLS #10379398 Report a problem GAMLS #10379398 Report a problem | ||
| 2/24/2025 | Pending sale | $299,900$213/sqft |
Source: GAMLS #10379398 Report a problem | ||
| 9/18/2024 | Listed for sale | $299,900$213/sqft |
Source: GAMLS #10379398 Report a problem | ||
Public tax history
Tax history is unavailable.
Neighborhood: 30230
Nearby homes
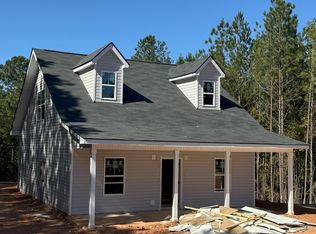
- $299,9003 bd2 ba1.3k sqft263 Indian Trl, Hogansville, GA 30230Sold
- $22,500-- bd-- ba-- sqft127 Brown School Dr, Grantville, GA 30220Off Market
- $22,500-- bd-- ba-- sqft135 Brown School Dr, Grantville, GA 30220Off Market
- $298,6003 bd2 ba1.6k sqft130 Brasch Park Way, Grantville, GA 30220Off Market
- $---- bd-- ba-- sqft130 Brasch Park Way #40, Grantville, GA 30220Off Market
- $232,00015.39 Acres13 Woodland Trl, Newnan, GA 30263Sold
- $100,0005.38 Acres0 L0t #15, Grantville, GA 30220Sold
- $425,0001 Acres0 Highway 29, Grantville, GA 30220Lot/Land
Nearby schools
GreatSchools rating
- 7/10Glanton Elementary SchoolGrades: PK-5Distance: 0.2 mi
- 5/10Smokey Road Middle SchoolGrades: 6-8Distance: 8.8 mi
- 6/10Newnan High SchoolGrades: 9-12Distance: 8.9 mi
Schools provided by the listing agent
- Elementary: Washington
- Middle: Greenville
- High: Greenville
Source: GAMLS. This data may not be complete. We recommend contacting the local school district to confirm school assignments for this home.
Get a cash offer in 3 minutes
Find out how much your home could sell for in as little as 3 minutes with a no-obligation cash offer.
Estimated market value
$292,400
Get a cash offer in 3 minutes
Find out how much your home could sell for in as little as 3 minutes with a no-obligation cash offer.
Estimated market value
$292,400
- Georgia
- Coweta County
- Grantville
- 30230
- 304 Indian Trl
Nearby cities
Nearby zip codes
Other Grantville Topics
