Skip main navigation
Off market
  • $424,600

    304 Iris Hill Dr, Lexington, SC 29072

    4beds
    2,920sqft
    SingleFamily
    Built in 2013
    0.26 Acres Lot
    $424,600 Zestimate®
    $145/sqft
    $3,154 Estimated rent

    Home value

    $424,600

    $403,000 - $446,000

    $3,154/mo

    Zestimate® history
    Loading
    Loading...

    Owner options

    List your home for rent

    $3,154/mo

    Rent Zestimate®

    Find your next renter with Zillow Rental Manager. Plus, with online applications, you can quickly screen prospective tenants – for free.

    Learn more

    $3,154/mo

    Rent Zestimate®

    Refinance and save

    $2,534/mo

    Est. payment

    Refinancing to a lower rate could help reduce your monthly payments and save thousands over the life of the loan.

    See today's rates

    $2,534/mo

    Est. payment

    Explore your selling options

    Work with a Zillow partner agent

    Leverage their expertise and Zillow's premium Showcase listings to get your home seen by more buyers.

    Get started

    List with your own agent

    Get your home in front of millions of buyers by listing it on Zillow.

    Learn how to do it

    Sell it yourself

    Take full control of how buyers see your home on Zillow by listing For Sale by Owner (FSBO).

    List your home

    What's special

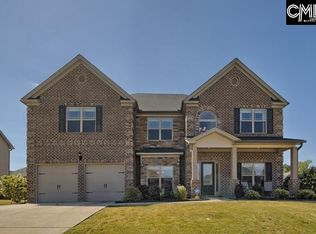
    PLEASE CONTACT 419-575-2647 FOR MORE INFORMATION! **4/22/20: CONTRACT PENDING!** Beautiful, spacious family home in desirable Springhill Lake community in Lexington school district one! 3-5 minutes from all 3 schools- Rocky Creek, Beechwoods and Lexington High. You feel so private and in the country here, yet are so close to everything! 2 story foyer leads you to spacious family room with fireplace. Beautiful archways throughout the entire first floor, plus coffered ceilings, thick, double trim, crown molding and wainscoting. Stunning hardwoods throughout main floor. Formal dining room with bay windows- lots of morning light! Granite countertops, oversized cabinets, stainless steel appliances and huge walk-in pantry make your new kitchen one for entertaining! Tons of storage. There is a coat closet and oversized closet under the stairs for even more storage. Powder room with pedestal sink on main. New GE washer and dryer in large utility room stays. First floor master with double tray, vaulted ceilings and bay window with views of huge canna lilies- makes you feel like you're in a resort room. Master is complete with double vanity sinks, shower, large garden tub and linen closet. Huge walk-in master closet. Upstairs- cute loft perfect for an office, playroom or additional family room. Spare bedroom with vaulted ceilings, walk-in closet and full bathroom upstairs makes your guests feel comfortable and at home. The other two bedrooms upstairs are both oversized with vaulted ceilings and walk-in closets. A jack and jill bathroom with private vanities for both bedrooms makes this area perfect for a family. (Our favorite)- Out back you'll enjoy a beautiful patio with 9 foot long outdoor curtains, a smart TV and pergola lighting- absolutely perfect for friends:) 10 x 12 outbuilding with overhead storage, 6 foot privacy fence and large garden area. Gutters installed to rear 2018. Community is complete with a great, zero entry pool, childs play area, cabana and clubhouse. There is a large fishing pond with a trail in the back of the community as well! ***Will provide fee to realtor bringing buyer*** Buyers- please feel free to call, email or text.

    This property is off market, which means it's not currently listed for sale or rent on Zillow. This may be different from what's available on other websites or public sources.
    Facts & features

    Interior

    Bedrooms & bathrooms
    • Bedrooms: 4
    • Bathrooms: 4
    • Full bathrooms: 3
    • 1/2 bathrooms: 1
    Heating
    • Other
    Cooling
    • Central
    Interior area
    • Total interior livable area: 2,920 sqft

    Property

    Parking
    • Parking features: Garage - Attached
    Features
    • Exterior features: Wood
    Lot
    • Size: 0.26 Acres
    Details
    • Parcel number: 00411501019

    Construction

    Type & style
    • Home type: SingleFamily
    Condition
    • Year built: 2013

    Community & HOA

    HOA
    • Has HOA: Yes
    • HOA fee: $41 monthly
    Location
    • Region: Lexington

    Financial & listing details

    • Price per square foot: $145/sqft
    • Tax assessed value: $292,000
    • Annual tax amount: $1,744

    Price history

    DateEventPrice
    3/24/2021Listing removed--
    Source: Owner Report a problem
    5/28/2020Sold$292,000$100/sqft
    Source: Public Record Report a problem
    4/22/2020Pending sale$292,000$100/sqft
    Source: Owner Report a problem
    4/7/2020Listed for sale$292,000+9.2%$100/sqft
    Source: Owner Report a problem
    5/7/2018Sold$267,500+4.7%$92/sqft
    Source: EXIT Realty solds #-4712934057563160025 Report a problem
    9/6/2013Sold$255,500$88/sqft
    Source: Public Record Report a problem

    Public tax history

    YearProperty taxesTax assessment
    2024$1,744 +4.4%$11,680
    2023$1,670 -4%$11,680
    2022$1,739 $11,680
    2021-- $11,680 +9.2%
    2019-- $10,700 +4.7%
    2018$1,663 +6.7%$10,220
    2017$1,559 +3.1%$10,220
    2016$1,513 +0.9%$10,220
    2015$1,499 $10,220
    2014$1,499 +4.6%$10,220 +325.8%
    2013$1,434 $2,400
    2012-- $2,400 +433.3%
    2011-- $450
    Find assessor info on the county website

    Neighborhood: 29072

    Nearby schools

    GreatSchools rating
    Get a cash offer in 3 minutes
    Find out how much your home could sell for in as little as 3 minutes with a no-obligation cash offer.
    Estimated market value
    $424,600
    Get a cash offer in 3 minutes
    Find out how much your home could sell for in as little as 3 minutes with a no-obligation cash offer.
    Estimated market value
    $424,600