Don't miss your chance to own this meticulously maintained, full brick home in the gated lakefront community of Joslin Pointe. The dramatic 2 story foyer welcomes you into this stunning abode with formal areas on either side that both have site finished hardwood floors, extensive moldings, & plantation blinds. The living room doubles as an office with built-in bookshelves & desk. The dining rooms opens to the gourmet kitchen that has granite, island, gas range with downdraft, hardwood floors, recessed lighting, wall oven, microwave, & breakfast bar. The great room has soaring ceiling, stacked stone fireplace & double doors that open to your screened rear porch. The main floor primary has lighted trey ceiling, plantation blinds, & a primary bath with dual vanity, tile flooring, garden tub, walk-in shower, & custom closet! The 2nd floor features a loft, 2 guest suites with full bathrooms, & access to huge walk-in storage. Lake access & community pool are icing on top of the cake!
Closed
$655,000
304 Ivy Arbor Cir, Rock Hill, SC 29732
3beds
3,073sqft
Single Family Residence
Built in 2004
0.21 Acres Lot
$746,500 Zestimate®
$213/sqft
$3,025 Estimated rent
Home value
$746,500
$709,000 - $784,000
$3,025/mo
Zestimate® history
Owner options
List your home for rent
$3,025/mo
Rent Zestimate®
Find your next renter with Zillow Rental Manager. Plus, with online applications, you can quickly screen prospective tenants – for free.
$3,025/mo
Rent Zestimate®
Refinance and save
$6,487/mo
Est. payment
Refinancing to a lower rate could help reduce your monthly payments and save thousands over the life of the loan.
$6,487/mo
Est. payment
Explore your selling options
Work with a Zillow partner agent
Leverage their expertise and Zillow's premium Showcase listings to get your home seen by more buyers.
Get startedList with your own agent
Get your home in front of millions of buyers by listing it on Zillow.
Learn how to do itSell it yourself
Take full control of how buyers see your home on Zillow by listing For Sale by Owner (FSBO).
List your homeWhat's special
Community poolStacked stone fireplaceFull brick homeMeticulously maintainedFormal areasPlantation blindsFinished hardwood floors
Zillow last checked:
Listing updated:
Listed by:
Samuel Grogan sgrogan@cbcarolinas.com,
Coldwell Banker Realty,
Wendy Dickinson,
Coldwell Banker Realty
Bought with:
Amie Lam
Stephen Cooley Real Estate
Source: Canopy MLS as distributed by MLS GRID,MLS#: 4030897
Facts & features
Interior
Bedrooms & bathrooms
- Bedrooms: 3
- Bathrooms: 4
- Full bathrooms: 3
- 1/2 bathrooms: 1
- Main level bedrooms: 1
Primary bedroom
- Features: Ceiling Fan(s), Tray Ceiling(s), Walk-In Closet(s)
- Level: Main
Primary bedroom
- Level: Main
Bedroom s
- Features: Ceiling Fan(s), Walk-In Closet(s)
- Level: Upper
Bedroom s
- Features: Ceiling Fan(s), Walk-In Closet(s)
- Level: Upper
Bedroom s
- Level: Upper
Bedroom s
- Level: Upper
Bathroom full
- Features: Garden Tub, Walk-In Closet(s)
- Level: Main
Bathroom half
- Level: Main
Bathroom full
- Features: Garden Tub
- Level: Upper
Bathroom full
- Features: Attic Walk In, Garden Tub
- Level: Upper
Bathroom full
- Level: Main
Bathroom half
- Level: Main
Bathroom full
- Level: Upper
Bathroom full
- Level: Upper
Breakfast
- Features: Open Floorplan, Vaulted Ceiling(s)
- Level: Main
Breakfast
- Level: Main
Dining room
- Features: Open Floorplan, Tray Ceiling(s)
- Level: Main
Dining room
- Level: Main
Other
- Features: Built-in Features, Ceiling Fan(s), Open Floorplan, Vaulted Ceiling(s)
- Level: Main
Other
- Level: Main
Kitchen
- Features: Breakfast Bar, Kitchen Island, Open Floorplan
- Level: Main
Kitchen
- Level: Main
Laundry
- Features: Built-in Features, Computer Niche
- Level: Main
Laundry
- Level: Main
Loft
- Level: Upper
Loft
- Level: Upper
Office
- Features: Built-in Features, Tray Ceiling(s)
- Level: Main
Office
- Level: Main
Heating
- Forced Air, Natural Gas
Cooling
- Ceiling Fan(s), Central Air, Electric
Appliances
- Included: Convection Oven, Dishwasher, Disposal, Double Oven, Down Draft, Gas Cooktop, Gas Water Heater, Microwave, Plumbed For Ice Maker, Wall Oven
- Laundry: Electric Dryer Hookup, Laundry Room, Main Level
Features
- Flooring: Carpet, Tile, Wood
- Windows: Insulated Windows
- Has basement: No
- Attic: Walk-In
- Fireplace features: Gas Log, Great Room
Interior area
- Total structure area: 3,073
- Total interior livable area: 3,073 sqft
- Finished area above ground: 3,073
- Finished area below ground: 0
Property
Parking
- Total spaces: 2
- Parking features: Attached Garage, Garage Door Opener, Garage Faces Rear, Garage on Main Level
- Attached garage spaces: 2
Features
- Levels: One and One Half
- Stories: 1.5
- Patio & porch: Enclosed, Patio, Rear Porch, Screened
- Exterior features: In-Ground Irrigation
- Pool features: Community
Lot
- Size: 0.21 Acres
- Dimensions: 40 x 20 x 20 x 26 x 87 x 66 x 119
- Features: Corner Lot, Level
Living quarters
- Secondary features: None
Details
- Parcel number: 6390000145
- Zoning: RC-I
- Special conditions: Standard
Construction
Type & style
- Home type: SingleFamily
- Architectural style: Transitional
- Property subtype: Single Family Residence
Materials
- Brick Full, Stone
- Foundation: Crawl Space
- Roof: Shingle
Condition
- New construction: No
- Year built: 2004
Utilities & green energy
- Sewer: Public Sewer
- Water: City
- Utilities for property: Cable Connected, Electricity Connected, Underground Power Lines, Underground Utilities
Community & HOA
Community
- Features: Clubhouse, Gated, Street Lights
- Subdivision: Joslin Pointe
HOA
- Has HOA: Yes
- HOA fee: $2,700 annually
- HOA name: Kuester
- HOA phone: 888-600-5044
Location
- Region: Rock Hill
Financial & listing details
- Price per square foot: $213/sqft
- Tax assessed value: $449,249
- Annual tax amount: $3,618
- Date on market: 6/15/2023
- Cumulative days on market: 7 days
- Listing terms: Cash,Conventional
- Electric utility on property: Yes
- Road surface type: Concrete, Paved
Price history
| Date | Event | Price |
|---|---|---|
| 8/23/2023 | Sold | $655,000+0.8%$213/sqft |
Source:  Canopy MLS as distributed by MLS GRID #4030897 Report a problem Canopy MLS as distributed by MLS GRID #4030897 Report a problem | ||
| 6/15/2023 | Listed for sale | $650,000+67.7%$212/sqft |
Source: Canopy MLS as distributed by MLS GRID #CAR4030897 Report a problem | ||
| 8/27/2015 | Sold | $387,500+10.7%$126/sqft |
Source: Canopy MLS as distributed by MLS GRID #3081934 Report a problem | ||
| 5/20/2004 | Sold | $350,000$114/sqft |
Source: Public Record Report a problem | ||
Public tax history
| Year | Property taxes | Tax assessment |
|---|---|---|
| 2025 | $3,618 +3.1% | $28,484 +13.8% |
| 2024 | $3,508 +35.9% | $25,040 +39.3% |
| 2023 | $2,582 -0.3% | $17,970 |
| 2022 | $2,591 -43.5% | $17,970 |
| 2021 | $4,587 | $17,970 |
| 2020 | -- | $17,970 +9.3% |
| 2019 | -- | $16,440 |
| 2018 | -- | $16,440 |
| 2017 | $2,008 | $16,440 |
| 2016 | $2,008 | $16,440 |
| 2014 | $2,008 | $16,440 +4.3% |
| 2013 | $2,008 | $15,760 |
| 2012 | -- | $15,760 +4% |
| 2010 | -- | $15,160 |
| 2009 | -- | $15,160 |
| 2008 | -- | $15,160 |
| 2007 | -- | $15,160 |
| 2006 | -- | $15,160 +34.9% |
| 2005 | -- | $11,240 +228.7% |
| 2004 | -- | $3,420 -6.1% |
| 2003 | -- | $3,642 +1.2% |
| 2002 | -- | $3,600 -20% |
| 2001 | -- | $4,500 |
Find assessor info on the county website
Neighborhood: 29732
Nearby homes
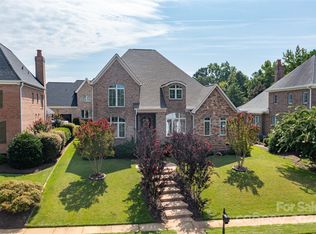
- $737,5004 bd4 ba3.3k sqft310 Ivy Arbor Cir, Rock Hill, SC 29732Sold
- $802,300-- bd2 ba2.7k sqft503 Joslin Pointe Ln, Rock Hill, SC 29732Off Market
- $1,020,200-- bd3 ba3.2k sqft509 Joslin Pointe Ln, Rock Hill, SC 29732Off Market
- $1,447,6004 bd4 ba3.1k sqft307 Ivy Arbor Cir, Rock Hill, SC 29732Off Market

- $1,891,800-- bd4 ba3.9k sqft313 Ivy Arbor Cir, Rock Hill, SC 29732Off Market
- $926,800-- bd3 ba3.2k sqft515 Joslin Pointe Ln, Rock Hill, SC 29732Off Market
- $692,6001 bd2 ba1.1k sqft4154 Joslin Park Rd, Rock Hill, SC 29732Off Market
- $2,476,500-- bd5 ba5.8k sqft301 Ivy Arbor Cir, Rock Hill, SC 29732Off Market
Nearby schools
GreatSchools rating
- 5/10India Hook Elementary SchoolGrades: K-5Distance: 0.9 mi
- 6/10Dutchman Creek Middle SchoolGrades: 6-8Distance: 2.3 mi
- 4/10Rock Hill High SchoolGrades: 9-12Distance: 8.1 mi
Schools provided by the listing agent
- Elementary: India Hook
- Middle: Dutchman Creek
- High: Rock Hill
Source: Canopy MLS as distributed by MLS GRID. This data may not be complete. We recommend contacting the local school district to confirm school assignments for this home.
Get a cash offer in 3 minutes
Find out how much your home could sell for in as little as 3 minutes with a no-obligation cash offer.
Estimated market value
$746,500
Get a cash offer in 3 minutes
Find out how much your home could sell for in as little as 3 minutes with a no-obligation cash offer.
Estimated market value
$746,500
- South Carolina
- York County
- Rock Hill
- 29732
- 304 Ivy Arbor Cir
Nearby cities
Nearby zip codes
Other Rock Hill Topics
