Skip main navigation
Sold for $430,000
  • $430,000

    304 Jacklyn Dr, Ocean View, DE 19970

    3beds
    1,726sqft
    Single Family Residence
    Built in 1985
    0.27 Acres Lot
    $451,400 Zestimate®
    $249/sqft
    $2,311 Estimated rent

    Home value

    $451,400

    $429,000 - $474,000

    $2,311/mo

    Zestimate® history
    Loading
    Loading...

    Owner options

    List your home for rent

    $2,311/mo

    Rent Zestimate®

    Find your next renter with Zillow Rental Manager. Plus, with online applications, you can quickly screen prospective tenants – for free.

    Learn more

    $2,311/mo

    Rent Zestimate®

    Refinance and save

    $2,960/mo

    Est. payment

    Refinancing to a lower rate could help reduce your monthly payments and save thousands over the life of the loan.

    See today's rates

    $2,960/mo

    Est. payment

    Explore your selling options

    Work with a Zillow partner agent

    Leverage their expertise and Zillow's premium Showcase listings to get your home seen by more buyers.

    Get started

    List with your own agent

    Get your home in front of millions of buyers by listing it on Zillow.

    Learn how to do it

    Sell it yourself

    Take full control of how buyers see your home on Zillow by listing For Sale by Owner (FSBO).

    List your home

    What's special

    Community boat rampPrivate slipsLarge family roomUpdated flooringHall bathroomFirst floor masterPrivate sunroom
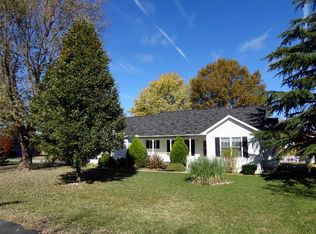
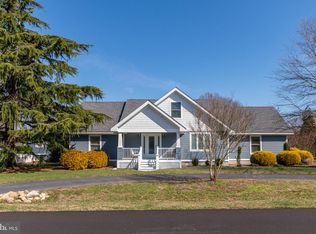
    Whites Creek Manor & Marina! 3 Miles from Bethany Beach and located in Ocean View. Move in ready, 3 bedroom, 2 bathroom home with over 1800+ S/F of space that includes all furniture, updated flooring, well equipped kitchen, large family room, first floor master with full bathroom, 2 more guest bedrooms that share a hall bathroom, cozy and private sunroom that can quickly turn in to a screened in porch that also has a deck for grilling. Deep, 2 car garage and attic, provide extra storage space. Enjoy very close, tennis, pickleball, outdoor swimming pool, shopping, restaurants, and entertainment or bike to Bethany Beach boardwalk. Marina on Whites Creek is equipped with a private, community boat ramp and private slips that lead to Indian River Bay.

    Zillow last checked:

    Listing updated:

    Listed by:

    TERESA MARSULA 410-726-9107,

    Long & Foster Real Estate, Inc.,

    Co-Listing Agent: Roy L Davis 302-383-5971,

    Long & Foster Real Estate, Inc.

    Bought with:

    Molly Williams, RS-0037050

    Long & Foster Real Estate, Inc.

    Source: Bright MLS,MLS#: DESU2051472MLS Logo

    Facts & features

    Interior

    Bedrooms & bathrooms
    • Bedrooms: 3
    • Bathrooms: 2
    • Full bathrooms: 2
    • Main level bathrooms: 2
    • Main level bedrooms: 3
    Basement
    • Area: 0
    Heating
    • Heat Pump, Electric
    Cooling
    • Central Air, Electric
    Appliances
    • Included: Dishwasher, Disposal, Dryer, Self Cleaning Oven, Oven/Range - Electric, Refrigerator, Washer, Water Heater, Microwave, Electric Water Heater
    • Laundry: Main Level
    Features
    • Breakfast Area, Ceiling Fan(s), Combination Dining/Living, Entry Level Bedroom, Eat-in Kitchen, Pantry, Bathroom - Stall Shower, Bathroom - Tub Shower, Walk-In Closet(s), Attic, Dry Wall
    • Flooring: Carpet, Vinyl
    • Doors: Storm Door(s), Sliding Glass
    • Windows: Screens, Bay/Bow, Double Hung, Low Emissivity Windows, Sliding, Window Treatments, Skylight(s)
    • Has basement: No
    • Has fireplace: No
    Interior area
    • Total structure area: 1,726
    • Total interior livable area: 1,726 sqft
    • Finished area above ground: 1,726
    • Finished area below ground: 0

    Property

    Parking
    • Total spaces: 6
    • Parking features: Garage Faces Front, Garage Faces Side, Garage Door Opener, Asphalt, Attached, Driveway
    • Attached garage spaces: 2
    • Uncovered spaces: 4
    Accessibility
    • Accessibility features: 2+ Access Exits, >84" Garage Door
    Features
    • Levels: One
    • Stories: 1
    • Patio & porch: Deck, Enclosed, Porch
    • Exterior features: Bump-outs, Lighting, Rain Gutters, Outdoor Shower
    • Pool features: Community
    • Has view: Yes
    • View description: Garden, Trees/Woods
    • Waterfront features: Fishing Allowed, Boat - Powered, Personal Watercraft (PWC), Private Access, Bay
    Lot
    • Size: 0.27 Acres
    • Dimensions: 80.00 x 151.00
    • Features: Backs to Trees, Front Yard, Interior Lot, Landscaped, Level
    Details
    • Additional structures: Above Grade, Below Grade
    • Parcel number: 13412.001418.00
    • Zoning: MR
    • Special conditions: Standard

    Construction

    Type & style
    • Home type: SingleFamily
    • Architectural style: Ranch/Rambler
    • Property subtype: Single Family Residence
    Materials
    • CPVC/PVC, Block, Concrete, Stick Built, T-1-11
    • Foundation: Block, Crawl Space, Other
    • Roof: Architectural Shingle
    Condition
    • Very Good,Good
    • New construction: No
    • Year built: 1985

    Utilities & green energy

    • Electric: 200+ Amp Service
    • Sewer: Public Sewer
    • Water: Public
    • Utilities for property: Cable Connected, Natural Gas Available, Phone, Fiber Optic, Cable

    Community & neighborhood

    Community
    • Community features: Pool
    Location
    • Region: Ocean View
    • Subdivision: Whites Creek Manor

    HOA & financial

    HOA
    • Has HOA: Yes
    • HOA fee: $500 annually
    • Amenities included: Boat Ramp, Pool, Tennis Court(s), Water/Lake Privileges, Common Grounds, Marina/Marina Club, Picnic Area, Pool Mem Avail
    • Services included: Pool(s), Common Area Maintenance

    Other

    Other facts
    • Listing agreement: Exclusive Right To Sell
    • Listing terms: Cash,Conventional,VA Loan
    • Ownership: Fee Simple
    • Road surface type: Black Top

    Price history

    DateEventPrice
    2/26/2024Sold$430,000-4.4%$249/sqft
    Source: Bright MLS #DESU2051472 Report a problem
    1/28/2024Contingent$449,900$261/sqft
    Source: Bright MLS #DESU2051472 Report a problem
    12/18/2023Price change$449,900-3.2%$261/sqft
    Source: Bright MLS #DESU2051472 Report a problem
    11/11/2023Listed for sale$464,990+78.8%$269/sqft
    Source: Bright MLS #DESU2051472 Report a problem
    4/24/2013Sold$260,000$151/sqft
    Source: Public Record Report a problem

    Public tax history

    YearProperty taxesTax assessment
    2025$1,077 -14%$190,150 +734%
    2024$1,252 +38.2%$22,800
    2023$906 +2.4%$22,800
    2022$885 +1.3%$22,800
    2021$874 -0.8%$22,800
    2020$881 $22,800
    2019$881 +0.2%$22,800
    2018$880 -0.5%$22,800
    2017$884 -6.2%$22,800
    2016$943 +3.6%$22,800
    2015$909 +1.4%$22,800
    2014$897 -0.3%$22,800
    2013$900 -23.1%$22,800
    2012$1,170 +33.2%$22,800
    2011$879 $22,800
    2010$879 +0.2%$22,800
    2009$877 $22,800
    2008-- --
    2007-- --
    2006-- --
    2005-- --
    2004-- --
    2003-- --
    2002-- --
    2001-- --

    Find assessor info on the county website

    Neighborhood: 19970

    Nearby schools

    GreatSchools rating
    Schools provided by the listing agent
    • Elementary: Lord Baltimore
    • Middle: Selbeyville
    • High: Indian River
    • District: Indian River

    Source: Bright MLS. This data may not be complete. We recommend contacting the local school district to confirm school assignments for this home.

    Get pre-qualified for a loan
    At Zillow Home Loans, we can pre-qualify you in as little as 5 minutes with no impact to your credit score.

    An equal housing lender. NMLS #10287.

    Sell for more on Zillow
    Get a Zillow Showcase℠ listing at no additional cost and you could sell for .
    $451,400
    2% more
    +$9,028
    With Zillow Showcase(estimated)
    $460,428