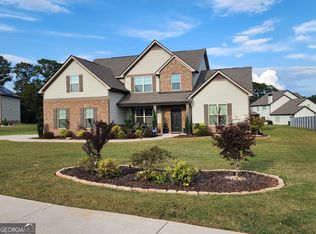
The Henry II plan built by Knight Homes in Everton.. Spectacular home on spacious lot with 3 car garage, side entry garage. Home features 5 bedrooms, 3.5 bathrooms, family room with fireplace, 2nd floor loft area for recreation, jack and jill bathroom, Owners suite on main floor with bay window and luxury bathroom with tile galore. Wood floor main floor, oak treads on stairs, tile in all bathrooms, gourmet kitchen with stainless appliances and gas cooktop with canopy vent hood, painted Ivory cabinets and granite kitchen island, video doorbell, Wifi thermostat, LED lighting, wireless security system, large lot with covered rear patio and entertaining backyard. Home under construction. Contact Community agent for showing instructions and additional information. Stock photos are shown as an example of features available for Henry II home.
This property is off market, which means it's not currently listed for sale or rent on Zillow. This may be different from what's available on other websites or public sources.