If you missed this one before, here's your second chance! As you enter the private cul-de-sac street, you’ll be impressed with the stately appearance of this newly renovated home! A contemporary paint palette and fresh landscaping create beautiful curb appeal-yet the real magic begins once you step inside! Your eyes will go straight to the panoramic harbor view–cruise ships, the bridges-all the way to the mountains! Once you catch your breath, you’ll notice the spacious living room with vaulted ceilings and a stunning fireplace as its focal point. The newly re-imagined kitchen features stunning natural oak cabinets, quartz countertops and stainless appliances with an open layout centered around a large island with a breakfast bar. Just off the kitchen is a powder room for your guests and the indoor laundry area, as well as direct access to the 2-car garage. A formal dining room offers plenty of space for holiday gatherings, made even more special by the twinkling evening harbor lights. The adjoining family room offers a comfortable space for everyone to gather and opens to the newly designed backyard with low maintenance artificial turf. Head upstairs, and the delight continues! First, you’ll find a huge outdoor living space–if you thought the view was good downstairs, this view will really WOW you! The primary suite is a true retreat–everything you could want–plenty of space for your king-sized bed, a private balcony, a walk-in closet and a spa-inspired ensuite bathroom. Enjoy a new walk-in shower with dual showerheads, a freestanding soaking tub, and a dual-sink vanity in a spacious layout. Down the hall are two spacious secondary bedrooms, each will a full wall of closets with new mirrored closet doors. The larger room features a sweeping harbor view. The main bath has also been completely redone with new tub and tile, dual sink vanity, and a linen tower. This long-time family home has just had a true transformation starting with new paint inside and out, all new luxury vinyl plank flooring, carpet in the bedrooms, new kitchen, 2 fully remodeled baths, new dual-pane windows and doors, new 200 amp electric panel, new plugs, switches and lighting, all new plumbing fixtures, new insulated garage door and opener, and more! If you are looking for a truly turnkey home, in a great neighborhood on a cul-de-sac street–complete with a “knock your socks off” view, then this is one you cannot miss!
Sold for $1,350,000
Listed by: Keller Williams Luxury • Karen Anderson • Contact: 310-251-2883
Bought with: Estate Properties
$1,350,000
304 John Way, San Pedro, CA 90732
3beds
2,071sqft
Single Family Residence
Built in 1974
5,325 Square Feet Lot
$1,329,800 Zestimate®
$652/sqft
$4,901 Estimated rent
Home value
$1,329,800
$1.21M - $1.46M
$4,901/mo
Zestimate® history
Owner options
List your home for rent
$4,901/mo
Rent Zestimate®
Find your next renter with Zillow Rental Manager. Plus, with online applications, you can quickly screen prospective tenants – for free.
$4,901/mo
Rent Zestimate®
Refinance and save
$9,040/mo
Est. payment
Refinancing to a lower rate could help reduce your monthly payments and save thousands over the life of the loan.
$9,040/mo
Est. payment
Explore your selling options
Work with a Zillow partner agent
Leverage their expertise and Zillow's premium Showcase listings to get your home seen by more buyers.
Get startedList with your own agent
Get your home in front of millions of buyers by listing it on Zillow.
Learn how to do itSell it yourself
Take full control of how buyers see your home on Zillow by listing For Sale by Owner (FSBO).
List your homeWhat's special
Zillow last checked:
Listing updated:
Listed by:
Karen Anderson DRE #01224307 310-251-2883,
Keller Williams Luxury,
Leigh Hanisee DRE #01891085 310-346-6601,
Keller Williams Luxury
Bought with:
Pete Stefanelli, DRE #00969012
Estate Properties
Source: CRMLS,MLS#: PV25262271 Originating MLS: California Regional MLS
Originating MLS: California Regional MLSFacts & features
Interior
Bedrooms & bathrooms
- Bedrooms: 3
- Bathrooms: 3
- Full bathrooms: 2
- 1/2 bathrooms: 1
- Main level bathrooms: 1
Rooms
- Room types: Bedroom, Family Room, Kitchen, Living Room, Primary Bathroom, Primary Bedroom, Other, Dining Room
Primary bedroom
- Features: Primary Suite
Bedroom
- Features: All Bedrooms Up
Bathroom
- Features: Bathroom Exhaust Fan, Bathtub, Dual Sinks, Low Flow Plumbing Fixtures, Linen Closet, Multiple Shower Heads, Quartz Counters, Remodeled, Soaking Tub, Separate Shower
Kitchen
- Features: Kitchen Island, Pots & Pan Drawers, Quartz Counters, Remodeled, Self-closing Cabinet Doors, Self-closing Drawers, Updated Kitchen
Other
- Features: Walk-In Closet(s)
Heating
- Central
Cooling
- Central Air
Appliances
- Included: Dishwasher, Free-Standing Range, Disposal, Gas Range, Gas Water Heater, Microwave, Vented Exhaust Fan, Water To Refrigerator, Water Heater
- Laundry: Washer Hookup, Gas Dryer Hookup, Inside
Features
- Breakfast Bar, Balcony, Breakfast Area, Ceiling Fan(s), Cathedral Ceiling(s), Separate/Formal Dining Room, Open Floorplan, Quartz Counters, Recessed Lighting, All Bedrooms Up, Primary Suite, Walk-In Closet(s)
- Flooring: Carpet, See Remarks, Tile
- Windows: Double Pane Windows, Garden Window(s)
- Has fireplace: Yes
- Fireplace features: Gas Starter, Living Room
- Common walls with other units/homes: No Common Walls
Interior area
- Total interior livable area: 2,071 sqft
Property
Parking
- Total spaces: 4
- Parking features: Concrete, Door-Multi, Direct Access, Driveway, Garage Faces Front, Garage, Garage Door Opener
- Attached garage spaces: 2
- Uncovered spaces: 2
Features
- Levels: Two
- Stories: 2
- Entry location: Front
- Patio & porch: Deck, Front Porch, Open, Patio
- Pool features: None
- Spa features: None
- Fencing: Block
- Has view: Yes
- View description: Bridge(s), City Lights, Coastline, Harbor, Ocean, Panoramic, Water
- Has water view: Yes
- Water view: Coastline,Harbor,Ocean,Water
Lot
- Size: 5,325 Square Feet
- Features: Item01UnitAcre, Back Yard, Cul-De-Sac, Front Yard, Sprinklers In Front, Lawn, Sprinklers Manual, Street Level, Yard
Details
- Parcel number: 7559036009
- Special conditions: Standard
Construction
Type & style
- Home type: SingleFamily
- Architectural style: Contemporary
- Property subtype: Single Family Residence
Materials
- Foundation: Slab
- Roof: Composition,Shingle
Condition
- New construction: No
- Year built: 1974
Utilities & green energy
- Sewer: Public Sewer
- Water: Public
- Utilities for property: Cable Available, Electricity Connected, Natural Gas Connected, Sewer Connected
Community & HOA
Community
- Features: Curbs, Suburban, Sidewalks
- Security: Carbon Monoxide Detector(s), Smoke Detector(s)
Location
- Region: San Pedro
Financial & listing details
- Price per square foot: $652/sqft
- Tax assessed value: $222,275
- Date on market: 11/18/2025
- Cumulative days on market: 55 days
- Listing terms: Cash,Cash to New Loan,Conventional,FHA,VA Loan
- Road surface type: Paved
Price history
| Date | Event | Price |
|---|---|---|
| 2/20/2026 | Sold | $1,350,000$652/sqft |
Source:  CRMLS #PV25262271 Report a problem CRMLS #PV25262271 Report a problem | ||
| 2/11/2026 | Pending sale | $1,350,000$652/sqft |
Source: CRMLS #PV25262271 Report a problem | ||
Public tax history
| Year | Property taxes | Tax assessment |
|---|---|---|
| 2026 | -- | $222,275 +2% |
| 2025 | $2,886 +2.1% | $217,917 +2% |
| 2024 | $2,826 +1.8% | $213,645 +2% |
| 2023 | $2,775 +4.6% | $209,457 +2% |
| 2022 | $2,652 +1.7% | $205,351 +2% |
| 2021 | $2,608 -0.8% | $201,325 +1% |
| 2020 | $2,628 | $199,262 +2% |
| 2019 | $2,628 +6.8% | $195,356 +2% |
| 2018 | $2,460 | $191,527 +2% |
| 2017 | $2,460 +2.2% | $187,772 +2% |
| 2016 | $2,406 +3.3% | $184,091 +1.5% |
| 2015 | $2,329 +0.8% | $181,327 +2% |
| 2014 | $2,310 | $177,776 +2.5% |
| 2012 | -- | $173,505 +2% |
| 2011 | -- | $170,104 +0.8% |
| 2010 | -- | $168,834 -0.2% |
| 2009 | -- | $169,236 +2% |
| 2008 | -- | $165,918 +2% |
| 2007 | -- | $162,665 +2% |
| 2006 | -- | $159,477 |
| 2005 | -- | $159,477 +4% |
| 2004 | -- | $153,286 -68.4% |
| 2003 | -- | $485,000 +228.7% |
| 2002 | -- | $147,529 +4% |
| 2000 | -- | $141,803 |
Find assessor info on the county website
Neighborhood: San Pedro
Nearby homes
- $1,210,6004 bd3 ba2.6k sqft308 John Way, San Pedro, CA 90732Off Market
- $1,477,7004 bd3 ba2.6k sqft300 John Way, San Pedro, CA 90732Off Market
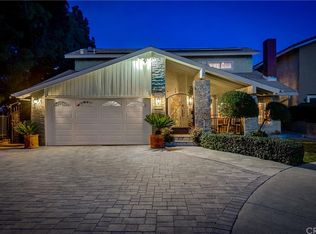
- $1,005,2003 bd3 ba2k sqft314 John Way, San Pedro, CA 90732Off Market
- $1,248,0004 bd3 ba2.2k sqft317 Dave Dr, San Pedro, CA 90732Off Market
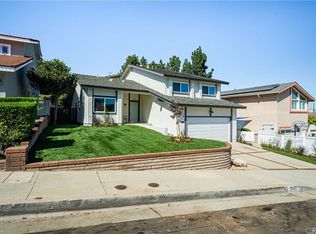
- $1,203,8003 bd3 ba2.3k sqft313 Dave Dr, San Pedro, CA 90732Off Market
- $1,144,5003 bd2 ba1.8k sqft321 Dave Dr, San Pedro, CA 90732Off Market
- $1,084,2003 bd3 ba2k sqft301 Dave Dr, San Pedro, CA 90732Off Market
- $1,180,0003 bd3 ba1.8k sqft318 John Way, San Pedro, CA 90732Sold
Nearby schools
GreatSchools rating
- 9/10Seventh Street Elementary SchoolGrades: K-5Distance: 0.2 mi
- 4/10Richard Henry Dana Middle SchoolGrades: 6-8Distance: 1.3 mi
- 7/10San Pedro Senior High SchoolGrades: 9-12Distance: 1.1 mi
Schools provided by the listing agent
- Elementary: 7th St
- Middle: Dana
- High: San Pedro
Source: CRMLS. This data may not be complete. We recommend contacting the local school district to confirm school assignments for this home.
Get a cash offer in 3 minutes
Find out how much your home could sell for in as little as 3 minutes with a no-obligation cash offer.
Estimated market value
$1,329,800
Get a cash offer in 3 minutes
Find out how much your home could sell for in as little as 3 minutes with a no-obligation cash offer.
Estimated market value
$1,329,800
