Skip main navigation
For sale
$424,900
3beds
1,547sqft

304 Johnson Mill Rd, Bumpass, VA 23024

3beds
1,547sqft
Single family residence
Built in 2024
3.79 Acres
Open parking
$275 price/sqft

What's special

First-floor primary suiteLarge hall bathPrivate retreatOpen-concept main levelLuxury vinyl plank flooringFire pitLarge center island

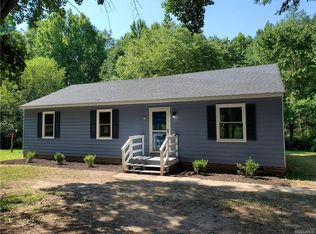
Built in 2024 and set on just under four acres, 304 Johnson Mill Road offers the perfect blend of modern farmhouse charm, thoughtful design, and peaceful country living. Inside, luxury vinyl plank flooring flows throughout the home, creating a fresh and cohesive feel. The open-concept main level is designed for easy ...

3 days
|
961
|
89
|
Source: CVRMLS,MLS#: 2620695MLS LogoOriginating MLS: Central Virginia Regional MLS
Travel times

Family Room

Kitchen

Primary Bedroom

Zillow last checked:

Listing updated:

Listed by:

Kyle Yeatman (804)516-6413,

Long & Foster REALTORS 804-639-4663

Source: CVRMLS,MLS#: 2620695MLS LogoOriginating MLS: Central Virginia Regional MLS

Facts & features

Interior

Bedrooms & bathrooms
  • Bedrooms: 3
  • Bathrooms: 2
  • Full bathrooms: 2
Primary bedroom
  • Description: LVP, walk-in closet, ensuite bath
  • Level: First
  • Dimensions: 17.6 x 12.6
Bedroom 2
  • Description: Carpet, oversized closet, ceiling fan
  • Level: Second
  • Dimensions: 21.0 x 16.0
Bedroom 3
  • Description: Carpet, oversized closet, ceiling fan
  • Level: Second
  • Dimensions: 21.0 x 12.0
Other
  • Description: Tub & Shower
  • Level: First
Other
  • Description: Tub & Shower
  • Level: Second
Kitchen
  • Description: LVP, custom cabinets, quartz counters, island
  • Level: First
  • Dimensions: 15.0 x 10.6
Living room
  • Description: LVP, open to kitchen and breakfast nook
  • Level: First
  • Dimensions: 20.0 x 12.0
Heating
  • Electric, Forced Air
Cooling
  • Central Air, Electric, Zoned
Appliances
  • Included: Dishwasher, Oven, Stove, Water Heater
  • Laundry: Washer Hookup, Dryer Hookup
Features
  • Breakfast Area, Ceiling Fan(s), Dining Area, Eat-in Kitchen, Granite Counters, Kitchen Island, Bath in Primary Bedroom, Main Level Primary, Recessed Lighting, Walk-In Closet(s)
  • Flooring: Partially Carpeted, Tile, Vinyl
  • Doors: Sliding Doors
  • Basement: Crawl Space
  • Attic: Access Only
  • Has fireplace: No
Interior area
  • Total interior livable area: 1,547 sqft
  • Finished area above ground: 1,547
  • Finished area below ground: 0

Property

Parking
  • Parking features: Driveway, Unpaved
  • Has uncovered spaces: Yes
Features
  • Patio & porch: Rear Porch, Deck
  • Exterior features: Deck, Storage, Shed, Unpaved Driveway
  • Pool features: None
Lot
  • Size: 3.79 Acres
  • Features: Fruit Trees, Landscaped
Details
  • Parcel number: 92269
  • Zoning description: A2

Construction

Type & style
  • Home type: SingleFamily
  • Architectural style: Cape Cod
  • Property subtype: Single Family Residence
Materials
  • Drywall, Frame, Vinyl Siding
  • Roof: Composition,Shingle
Condition
  • Resale
  • New construction: No
  • Year built: 2024

Utilities & green energy

  • Sewer: Septic Tank
  • Water: Well

Community & HOA

Community
  • Subdivision: None
Location
  • Region: Bumpass

Financial & listing details

  • Price per square foot: $275/sqft
  • Tax assessed value: $42,200
  • Annual tax amount: $303
  • Date on market: 7/30/2026
  • Ownership: Individuals
  • Ownership type: Sole Proprietor

Price history

DateEventPrice
7/31/2026Listed for sale$424,900$275/sqft
Source: CVRMLS #2620695 Report a problem

Public tax history

Tax history is unavailable.

Monthly payment

Est. payment
$2,398/mo
Principal & interest
$2168
Property taxes
$230
More affordability toolsChevron Right

Estimated market value

Not available

Estimated sales range

Not available

Not available

Climate risks

Explore flood, wildfire, and other predictive climate risk information for this property on First Street®️.

Neighborhood: 23024

Nearby schools

Jouett Elementary School
Grades PK-55 miles
9/10
GreatSchools® Rating
Test Score Rating
9/10
Student Progress Rating
8/10
Louisa County Middle School
Grades 6-814.4 miles
7/10
GreatSchools® Rating
Test Score Rating
7/10
Student Progress Rating
7/10
Louisa County High School
Grades 9-1214.1 miles
6/10
GreatSchools® Rating
Test Score Rating
8/10
College Readiness Rating
5/10