Corner lot charm meets backyard goals in this Northgate gem! This 3-bedroom, 2-bath home offers a functional layout with just the right amount of flair—plus one standout feature you don’t see every day: an inground pool with expansive decking made for entertaining, relaxing, and soaking up those Texas summers.
Inside, you’ll find an open-concept living space with a cozy fireplace, stainless steel appliances, and direct access to the pool from the living room—because indoor-outdoor living should feel this easy. The primary suite features a walk-in closet, dual sinks, and a tub-shower combination, while two additional bedrooms offer flexibility for guests, a home office, or whatever fits your lifestyle. Perfectly positioned near Navarro College and SAGU, with convenient access to local dining, shopping, and entertainment. Commuting is a breeze with nearby access to Hwy 287 and I-35.
This home is now ready for its next chapter with new owners to make it their own. Don’t miss the opportunity to secure a home with a pool in one of the most convenient locations in town.
Buyer to purchase new survey. Buyer to independently verify all information contained herein, including but not limited to room dimensions, square footage, taxes, HOA, schools, and all other relevant details. Call second agent with questions.
Sold
Price Unknown
304 Johnston Blvd, Waxahachie, TX 75165
3beds
1,557sqft
Single Family Residence
Built in 1986
9,234 Square Feet Lot
$309,100 Zestimate®
$--/sqft
$2,375 Estimated rent
Home value
$309,100
$294,000 - $325,000
$2,375/mo
Zestimate® history
Owner options
List your home for rent
$2,375/mo
Rent Zestimate®
Find your next renter with Zillow Rental Manager. Plus, with online applications, you can quickly screen prospective tenants – for free.
$2,375/mo
Rent Zestimate®
Refinance and save
Refinancing to a lower rate could help reduce your monthly payments and save thousands over the life of the loan.
Explore your selling options
Work with a Zillow partner agent
Leverage their expertise and Zillow's premium Showcase listings to get your home seen by more buyers.
Get startedList with your own agent
Get your home in front of millions of buyers by listing it on Zillow.
Learn how to do itSell it yourself
Take full control of how buyers see your home on Zillow by listing For Sale by Owner (FSBO).
List your homeWhat's special
Cozy fireplaceStainless steel appliancesOpen-concept living spaceCorner lot charmDual sinksTub-shower combination
Zillow last checked:
Listing updated:
Listed by:
Jayne Hilburn-Mendoza 0647332,
NextHome NTX LUXE LIVING 972-713-6477,
Jesenia Coblyn 0759327 469-321-1139,
NextHome NTX LUXE LIVING
Bought with:
Seychelle Van Poole, 0522221
Keller Williams Realty DPR
Source: NTREIS,MLS#: 21227771
Facts & features
Interior
Bedrooms & bathrooms
- Bedrooms: 3
- Bathrooms: 2
- Full bathrooms: 2
Primary bedroom
- Features: Built-in Features, Ceiling Fan(s), Dual Sinks, En Suite Bathroom
- Level: First
- Dimensions: 14 x 14
Bedroom
- Features: Walk-In Closet(s)
- Level: First
- Dimensions: 10 x 11
Bedroom
- Features: Walk-In Closet(s)
- Level: First
- Dimensions: 10 x 11
Dining room
- Level: First
- Dimensions: 10 x 10
Other
- Features: Built-in Features, Separate Shower
- Level: First
- Dimensions: 6 x 4
Kitchen
- Features: Built-in Features, Dual Sinks, Galley Kitchen, Granite Counters
- Level: First
- Dimensions: 11 x 11
Laundry
- Level: First
- Dimensions: 1 x 1
Living room
- Features: Ceiling Fan(s), Fireplace
- Level: First
- Dimensions: 17 x 16
Heating
- Central, Electric, Fireplace(s)
Cooling
- Attic Fan, Central Air, Ceiling Fan(s), Electric
Appliances
- Included: Electric Range
- Laundry: Washer Hookup, Laundry in Utility Room
Features
- Decorative/Designer Lighting Fixtures, Granite Counters, High Speed Internet, Kitchen Island, Open Floorplan, Cable TV, Walk-In Closet(s), Wired for Sound
- Flooring: Ceramic Tile, Luxury Vinyl Plank
- Windows: Window Coverings
- Has basement: No
- Number of fireplaces: 1
- Fireplace features: Living Room, Wood Burning
Interior area
- Total interior livable area: 1,557 sqft
Property
Parking
- Total spaces: 2
- Parking features: Enclosed, Garage, Garage Door Opener, Garage Faces Side
- Attached garage spaces: 2
Features
- Levels: One
- Stories: 1
- Patio & porch: Front Porch, Covered
- Exterior features: Lighting, Rain Gutters
- Pool features: Pool
- Fencing: Back Yard,Wood
Lot
- Size: 9,234 Square Feet
- Dimensions: 9,234.72
- Features: Corner Lot, Landscaped
- Residential vegetation: Grassed
Details
- Parcel number: 174944
Construction
Type & style
- Home type: SingleFamily
- Architectural style: Traditional,Detached
- Property subtype: Single Family Residence
- Attached to another structure: Yes
Materials
- Brick
- Roof: Composition
Condition
- Year built: 1986
Utilities & green energy
- Sewer: Public Sewer
- Water: Public
- Utilities for property: Electricity Available, Sewer Available, Water Available, Cable Available
Community & HOA
Community
- Features: Curbs, Sidewalks
- Security: Fire Alarm, Smoke Detector(s)
- Subdivision: Northgate Ii
HOA
- Has HOA: No
Location
- Region: Waxahachie
Financial & listing details
- Tax assessed value: $310,000
- Annual tax amount: $6,361
- Date on market: 4/3/2026
- Cumulative days on market: 81 days
- Listing terms: Cash,Conventional,FHA,VA Loan
- Exclusions: TV's, TV Mounts, refrigerator, washer/dryer, backyard pots, pool umberella
Price history
| Date | Event | Price |
|---|---|---|
| 7/9/2026 | Sold | -- |
Source: NTREIS #21227771 Report a problem | ||
| 6/30/2026 | Pending sale | $314,900$202/sqft |
Source: NTREIS #21227771 Report a problem | ||
| 6/24/2026 | Contingent | $314,900$202/sqft |
Source: NTREIS #21227771 Report a problem | ||
| 4/3/2026 | Listed for sale | $314,900-2.2%$202/sqft |
Source: NTREIS #21227771 Report a problem | ||
| 1/10/2026 | Listing removed | $322,000$207/sqft |
Source: NTREIS #21043160 Report a problem | ||
| 11/24/2025 | Price change | $322,000-0.9%$207/sqft |
Source: NTREIS #21043160 Report a problem | ||
| 9/30/2025 | Price change | $325,000-3%$209/sqft |
Source: NTREIS #21043160 Report a problem | ||
| 9/4/2025 | Price change | $335,000-2.9%$215/sqft |
Source: NTREIS #21043160 Report a problem | ||
| 8/29/2025 | Listed for sale | $345,000+60.5%$222/sqft |
Source: NTREIS #21043160 Report a problem | ||
| 7/29/2021 | Sold | -- |
Source: Agent Provided Report a problem | ||
| 3/10/2018 | Listing removed | $215,000$138/sqft |
Source: JP & Associates Rockwall #13709387 Report a problem | ||
| 1/16/2018 | Pending sale | $215,000$138/sqft |
Source: JP & Associates Rockwall #13709387 Report a problem | ||
| 12/20/2017 | Price change | $215,000-2.2%$138/sqft |
Source: JP & Associates Rockwall #13709387 Report a problem | ||
| 11/25/2017 | Price change | $219,900-2.3%$141/sqft |
Source: JP & Associates Rockwall #13709387 Report a problem | ||
| 8/10/2017 | Listed for sale | $225,000+81.6%$145/sqft |
Source: Keller Williams Rockwall #13667793 Report a problem | ||
| 4/7/2017 | Sold | -- |
Source: Agent Provided Report a problem | ||
| 3/6/2017 | Pending sale | $123,900$80/sqft |
Source: Carrington Real Estate Service #13538462 Report a problem | ||
| 2/14/2017 | Listed for sale | $123,900+6.9%$80/sqft |
Source: Carrington Real Estate Service #13538462 Report a problem | ||
| 6/10/2015 | Listing removed | $115,900$74/sqft |
Source: Real Estate Centre #13065829 Report a problem | ||
| 3/4/2015 | Listed for sale | $115,900$74/sqft |
Source: Real Estate Centre #13065829 Report a problem | ||
Public tax history
| Year | Property taxes | Tax assessment |
|---|---|---|
| 2025 | $4,580 -13.9% | $310,000 -3.1% |
| 2024 | $5,316 -8.5% | $319,989 -6.5% |
| 2023 | $5,811 -10.1% | $342,237 +10% |
| 2022 | $6,462 | $311,125 +39.2% |
| 2021 | -- | $223,520 -3% |
| 2020 | -- | $230,480 +7.5% |
| 2019 | $4,961 +41% | $214,360 +13.6% |
| 2018 | $3,520 | $188,740 +40.9% |
| 2017 | $3,520 +23.5% | $133,980 +7.9% |
| 2016 | $2,851 +13.6% | $124,220 +10.9% |
| 2015 | $2,509 | $111,970 +2.9% |
| 2014 | $2,509 | $108,820 -1% |
| 2013 | -- | $109,870 -1.6% |
| 2012 | -- | $111,690 -1.8% |
| 2011 | -- | $113,770 -3.7% |
| 2010 | -- | $118,170 -2.3% |
| 2009 | -- | $120,920 -0.7% |
| 2008 | -- | $121,800 +0.2% |
| 2007 | -- | $121,580 +5.5% |
| 2006 | -- | $115,250 +0.7% |
| 2005 | -- | $114,410 +3.6% |
| 2004 | -- | $110,440 |
| 2003 | -- | -- |
| 2002 | -- | -- |
| 2001 | -- | -- |
| 2000 | -- | -- |
Find assessor info on the county website
Neighborhood: 75165
Nearby homes
- $277,8003 bd2 ba1.3k sqft302 Johnston Blvd, Waxahachie, TX 75165Off Market
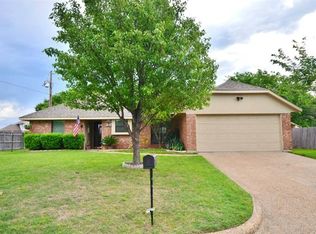
- $307,7004 bd3 ba1.6k sqft305 Big Bend Blvd, Waxahachie, TX 75165Off Market
- $278,2003 bd2 ba1.7k sqft400 Johnston Blvd, Waxahachie, TX 75165Off Market

- $295,7003 bd2 ba1.5k sqft401 Johnston Blvd, Waxahachie, TX 75165Off Market
- $282,1003 bd2 ba988 sqft306 Big Bend Blvd, Waxahachie, TX 75165Off Market
- $283,6003 bd2 ba1k sqft304 Big Bend Blvd, Waxahachie, TX 75165Off Market
- $294,7003 bd2 ba1.6k sqft403 Johnston Blvd, Waxahachie, TX 75165Off Market
- $257,6002 bd2 ba1.5k sqft104 Brandy Ln, Waxahachie, TX 75165Off Market
Nearby schools
GreatSchools rating
- 6/10Northside Elementary SchoolGrades: PK-5Distance: 1.2 mi
- 5/10Eddie Finley Sr Junior High SchoolGrades: 6-8Distance: 1.4 mi
- 5/10Waxahachie High SchoolGrades: 9-12Distance: 2.8 mi
Schools provided by the listing agent
- Elementary: Northside
- Middle: Finley
- High: Waxahachie
- District: Waxahachie ISD
Source: NTREIS. This data may not be complete. We recommend contacting the local school district to confirm school assignments for this home.
Get a cash offer in 3 minutes
Find out how much your home could sell for in as little as 3 minutes with a no-obligation cash offer.
Estimated market value
$309,100
Get a cash offer in 3 minutes
Find out how much your home could sell for in as little as 3 minutes with a no-obligation cash offer.
Estimated market value
$309,100
- Texas
- Ellis County
- Waxahachie
- 75165
- 304 Johnston Blvd
Nearby cities
Nearby neighborhoods
Nearby zip codes
Other Waxahachie Topics
