Move right into this end unit townhome in the sought after Terrace At Montgomery community and located in the North Penn School District! Stroll in from the outside to the main level that offers a powder room, coat closet, and a spacious finished area with brand new carpeting that can be used as a 3rd bedroom, family room, or exercise area. Upstairs offers a large living room with brand new laminate plank flooring that flows right into an eat-in kitchen with kitchen island, new flooring, double sink, and an upgraded extended 8 ft morning room. Open the sliding glass door and sit out on a large composite deck (20x12) with built in seating. Stroll upstairs to two spacious bedrooms with brand new carpeting and a walk-in closet in the master suite and ample closet space in the other bedroom. A master bathroom with shower stall and a full hall bathroom with shower/tub completes the upstairs. Other improvements this home offers is a newer roof (2021), newer HVAC (2022), newer water softener (2022), newer water heater (2022), professionally painted entire inside of home (2025), newer included refrigerator (2023), laminate plank flooring (2025), and all carpeting (2025). Just minutes away from Costco, Montgomery Mall, and many great restaurants! Schedule your showing before its too late!
Sold for $430,000
$430,000
304 Joshua Ct, North Wales, PA 19454
2beds
1,937sqft
Townhouse
Built in 2000
860 Square Feet Lot
$434,700 Zestimate®
$222/sqft
$2,819 Estimated rent
Home value
$434,700
$404,000 - $469,000
$2,819/mo
Zestimate® history
Owner options
List your home for rent
$2,819/mo
Rent Zestimate®
Find your next renter with Zillow Rental Manager. Plus, with online applications, you can quickly screen prospective tenants – for free.
$2,819/mo
Rent Zestimate®
Refinance and save
$3,110/mo
Est. payment
Refinancing to a lower rate could help reduce your monthly payments and save thousands over the life of the loan.
$3,110/mo
Est. payment
Explore your selling options
Work with a Zillow partner agent
Leverage their expertise and Zillow's premium Showcase listings to get your home seen by more buyers.
Get startedList with your own agent
Get your home in front of millions of buyers by listing it on Zillow.
Learn how to do itSell it yourself
Take full control of how buyers see your home on Zillow by listing For Sale by Owner (FSBO).
List your homeWhat's special
Eat-in kitchenNewer roofIncluded refrigeratorKitchen islandLarge composite deckNewer water softenerBrand new carpeting
Zillow last checked:
Listing updated:
Listed by:
Rob Martin 215-350-8648,
Realty One Group Exclusive
Bought with:
Hana Hong, RS356200
BHHS Fox & Roach-Blue Bell
Source: Bright MLS,MLS#: PAMC2158440
Facts & features
Interior
Bedrooms & bathrooms
- Bedrooms: 2
- Bathrooms: 3
- Full bathrooms: 2
- 1/2 bathrooms: 1
- Main level bathrooms: 1
Basement
- Area: 0
Heating
- Forced Air, Natural Gas
Cooling
- Central Air, Electric
Appliances
- Included: Gas Water Heater
- Laundry: Main Level
Features
- Bathroom - Stall Shower, Bathroom - Tub Shower, Bathroom - Walk-In Shower, Breakfast Area, Eat-in Kitchen, Kitchen Island, Kitchen - Table Space, Pantry, Primary Bath(s)
- Flooring: Carpet, Laminate
- Has basement: No
- Has fireplace: No
Interior area
- Total structure area: 1,937
- Total interior livable area: 1,937 sqft
- Finished area above ground: 1,937
- Finished area below ground: 0
Property
Parking
- Total spaces: 2
- Parking features: Garage Faces Front, Garage Door Opener, Inside Entrance, Attached, Driveway, Parking Lot
- Attached garage spaces: 1
- Uncovered spaces: 1
Accessibility
- Accessibility features: Accessible Entrance
Features
- Levels: Three
- Stories: 3
- Exterior features: Sidewalks
- Pool features: None
Lot
- Size: 860 Square Feet
- Dimensions: 1.00 x 0.00
Details
- Additional structures: Above Grade, Below Grade
- Parcel number: 460001687616
- Zoning: RES
- Special conditions: Standard
Construction
Type & style
- Home type: Townhouse
- Architectural style: Straight Thru
- Property subtype: Townhouse
Materials
- Vinyl Siding
- Foundation: Concrete Perimeter, Slab
Condition
- New construction: No
- Year built: 2000
Utilities & green energy
- Sewer: Public Sewer
- Water: Public
Community & HOA
Community
- Subdivision: Terrace At Montgom
HOA
- Has HOA: Yes
- Amenities included: Basketball Court, Bike Trail, Common Grounds, Fencing, Jogging Path, Picnic Area, Tot Lots/Playground
- Services included: Common Area Maintenance, Maintenance Structure, Insurance, Maintenance Grounds, Management, Parking Fee, Road Maintenance, Snow Removal, Trash
- HOA fee: $310 monthly
- HOA name: TERRACE AT MONTGOMERY HOA
Location
- Region: North Wales
- Municipality: MONTGOMERY TWP
Financial & listing details
- Price per square foot: $222/sqft
- Tax assessed value: $158,910
- Annual tax amount: $6,419
- Date on market: 10/21/2025
- Listing agreement: Exclusive Right To Sell
- Listing terms: Cash,Conventional,FHA,PHFA,VA Loan
- Inclusions: Kitchen Refrigerator, Washer, Dryer, Electronic Dart Board, Garage Storage Hooks
- Ownership: Fee Simple
Price history
| Date | Event | Price |
|---|---|---|
| 12/19/2025 | Sold | $430,000-1.1%$222/sqft |
Source:  Bright MLS #PAMC2158440 Report a problem Bright MLS #PAMC2158440 Report a problem | ||
| 11/26/2025 | Pending sale | $435,000$225/sqft |
Source: Bright MLS #PAMC2158440 Report a problem | ||
| 11/21/2025 | Price change | $435,000-1.1%$225/sqft |
Source: Bright MLS #PAMC2158440 Report a problem | ||
| 11/13/2025 | Price change | $440,000-2.2%$227/sqft |
Source: Bright MLS #PAMC2158440 Report a problem | ||
| 11/6/2025 | Listed for sale | $450,000$232/sqft |
Source: Bright MLS #PAMC2158440 Report a problem | ||
| 10/27/2025 | Contingent | $450,000$232/sqft |
Source: Bright MLS #PAMC2158440 Report a problem | ||
| 10/21/2025 | Listed for sale | $450,000+145.3%$232/sqft |
Source: Bright MLS #PAMC2158440 Report a problem | ||
| 11/21/2000 | Sold | $183,412-9.3%$95/sqft |
Source: Public Record Report a problem | ||
| 7/28/2000 | Sold | $202,250$104/sqft |
Source: Public Record Report a problem | ||
Public tax history
| Year | Property taxes | Tax assessment |
|---|---|---|
| 2025 | $6,211 +6.3% | $158,910 |
| 2024 | $5,841 | $158,910 |
| 2023 | $5,841 +7% | $158,910 |
| 2022 | $5,457 +6.4% | $158,910 |
| 2021 | $5,131 +2.7% | $158,910 |
| 2020 | $4,996 +1.9% | $158,910 |
| 2019 | $4,903 +2.8% | $158,910 |
| 2018 | $4,769 +3% | $158,910 |
| 2017 | $4,631 +2% | $158,910 |
| 2016 | $4,541 +2.7% | $158,910 |
| 2015 | $4,422 +1.7% | $158,910 |
| 2014 | $4,346 +1.4% | $158,910 |
| 2013 | $4,286 +1.4% | $158,910 |
| 2012 | $4,227 +1.8% | $158,910 |
| 2011 | $4,154 +2.4% | $158,910 |
| 2010 | $4,056 +3.2% | $158,910 |
| 2009 | $3,929 +3.6% | $158,910 |
| 2008 | $3,791 +2.1% | -- |
| 2007 | $3,712 +2.9% | -- |
| 2006 | $3,607 +2.5% | -- |
| 2005 | $3,519 +3.6% | -- |
| 2004 | $3,397 +1.8% | -- |
| 2003 | $3,338 -0.4% | -- |
| 2002 | $3,350 +9.1% | -- |
| 2000 | $3,070 +5919.6% | -- |
| 1999 | $51 | -- |
Find assessor info on the county website
Neighborhood: 19454
Nearby homes
- $421,0002 bd1 ba1.2k sqft303 Joshua Ct, North Wales, PA 19454Off Market
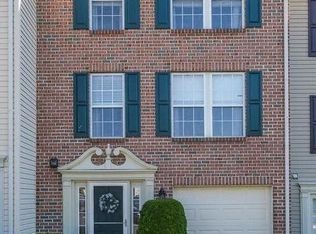
- $295,1004 bd3 ba1.5k sqft302 Joshua Ct, North Wales, PA 19454Sold
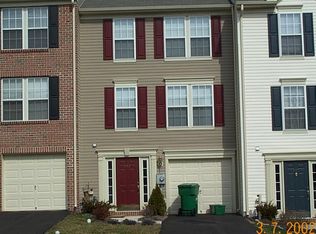
- $481,8003 bd3 ba1.9k sqft400 Joshua Ct, North Wales, PA 19454Off Market
- $466,8003 bd2 ba1.5k sqft301 Joshua Ct, North Wales, PA 19454Off Market
- $447,7003 bd2 ba1.4k sqft401 Joshua Ct, North Wales, PA 19454Off Market
- $476,9003 bd2 ba1.7k sqft300 Joshua Ct, North Wales, PA 19454Off Market
- $479,8003 bd3 ba1.8k sqft402 Joshua Ct, North Wales, PA 19454Off Market
- $474,8003 bd3 ba1.5k sqft403 Joshua Ct, North Wales, PA 19454Off Market
Nearby schools
GreatSchools rating
- 8/10Montgomery El SchoolGrades: K-6Distance: 1.1 mi
- 10/10Pennbrook Middle SchoolGrades: 7-9Distance: 2.6 mi
- 9/10North Penn Senior High SchoolGrades: 10-12Distance: 4.6 mi
Schools provided by the listing agent
- District: North Penn
Source: Bright MLS. This data may not be complete. We recommend contacting the local school district to confirm school assignments for this home.
Get a cash offer in 3 minutes
Find out how much your home could sell for in as little as 3 minutes with a no-obligation cash offer.
Estimated market value
$434,700
Get a cash offer in 3 minutes
Find out how much your home could sell for in as little as 3 minutes with a no-obligation cash offer.
Estimated market value
$434,700
- Pennsylvania
- Montgomery County
- North Wales
- 19454
- 304 Joshua Ct
Nearby cities
Nearby zip codes
Other North Wales Topics
