This Neo Tudor transitional stately brick residence showcases timeless curb appeal and exceptional custom craftsmanship throughout. The home features rich oak flooring with a mahogany stain, polished slate kitchen flooring, and exquisite architectural elements including cathedral vaulted ceilings, 9' ceilings, custom ceiling treatments, 8' solid mahogany doors imported from Italy, and 7" solid mahogany trim, highlighted by a dramatic copper leaf staircase with wrought iron railings, leather runner, and copper medallion detail. The gourmet kitchen is appointed with Quartzite Madre Perla countertops, Sub-Zero refrigeration, Thermador 6-burner range and KitchenAid double oven, Viking dishwasher, warming drawer, walk-in pantry, wet bar with reverse osmosis system, and premium finishes designed for both function and elegance. Truly a great room made for entertaining and relaxing in front of the custom 2 story brick fireplace. The luxurious primary suite offers dual walk-in closets and a spa-inspired bath with Quartzite Iceberg lit countertops, Jacuzzi tub, body-spray shower, and travertine flooring, while additional bedrooms include a private ensuite, Jack and Jill arrangement, and a versatile fifth bedroom ideal for office or flex use. Additional highlights include LG washer and dryer, Sonos surround sound system, powder room, heated 3-car garage with epoxy flooring and 220-volt EV outlet, new garage door opener, two new 50-gallon water heaters, and a professionally maintained cedar shake roof. Convenient central vac system throughout, Outdoor living is equally impressive with a concrete patio, outdoor kitchen, fire table, and authentic Mugnaini pizza oven. Ideally located less than one mile from prestigious Medinah Country Club and within highly regarded School Districts 13 and 108, this exceptional residence delivers luxury, craftsmanship, and an unmatched location.
Closed
$1,485,000
304 Juliana Ln, Bloomingdale, IL 60108
5beds
5,300sqft
Single Family Residence
Built in 2003
0.36 Acres Lot
$1,497,000 Zestimate®
$280/sqft
$6,104 Estimated rent
Home value
$1,497,000
$1.38M - $1.62M
$6,104/mo
Zestimate® history
Owner options
List your home for rent
$6,104/mo
Rent Zestimate®
Find your next renter with Zillow Rental Manager. Plus, with online applications, you can quickly screen prospective tenants – for free.
$6,104/mo
Rent Zestimate®
Refinance and save
$8,666/mo
Est. payment
Refinancing to a lower rate could help reduce your monthly payments and save thousands over the life of the loan.
$8,666/mo
Est. payment
Explore your selling options
Work with a Zillow partner agent
Leverage their expertise and Zillow's premium Showcase listings to get your home seen by more buyers.
Get startedList with your own agent
Get your home in front of millions of buyers by listing it on Zillow.
Learn how to do itSell it yourself
Take full control of how buyers see your home on Zillow by listing For Sale by Owner (FSBO).
List your homeWhat's special
New garage door openerCustom ceiling treatmentsLuxurious primary suiteWalk-in pantryLg washer and dryerPolished slate kitchen flooringViking dishwasher
Zillow last checked:
Listing updated:
Listed by:
Angela Corcione angie@thecorteam.com,
Fulton Grace Realty,
Thomas Saviano 630-903-9443,
Fulton Grace Realty
Bought with:
Fernando Favela
Net Realty Corp
Source: MRED as distributed by MLS GRID,MLS#: 12658302
Facts & features
Interior
Bedrooms & bathrooms
- Bedrooms: 5
- Bathrooms: 4
- Full bathrooms: 3
- 1/2 bathrooms: 1
Rooms
- Room types: Office, Great Room, Bedroom 5
Primary bedroom
- Features: Flooring (Hardwood), Window Treatments (Blinds), Bathroom (Full)
- Level: Second
- Area: 360 Square Feet
- Dimensions: 24X15
Bedroom 2
- Features: Flooring (Hardwood), Window Treatments (Blinds)
- Level: Second
- Area: 266 Square Feet
- Dimensions: 19X14
Bedroom 3
- Features: Flooring (Hardwood), Window Treatments (Blinds)
- Level: Second
- Area: 195 Square Feet
- Dimensions: 15X13
Bedroom 4
- Features: Flooring (Hardwood), Window Treatments (Blinds)
- Level: Second
- Area: 156 Square Feet
- Dimensions: 13X12
Bedroom 5
- Features: Flooring (Hardwood), Window Treatments (Blinds)
- Level: Second
- Area: 220 Square Feet
- Dimensions: 20X11
Dining room
- Features: Flooring (Hardwood), Window Treatments (Blinds)
- Level: Main
- Area: 308 Square Feet
- Dimensions: 22X14
Great room
- Features: Flooring (Hardwood), Window Treatments (Blinds)
- Level: Main
- Area: 500 Square Feet
- Dimensions: 25X20
Kitchen
- Features: Kitchen (Eating Area-Table Space, Island, Pantry-Walk-in, Updated Kitchen), Flooring (Stone), Window Treatments (Blinds)
- Level: Main
- Area: 450 Square Feet
- Dimensions: 30X15
Laundry
- Features: Flooring (Stone)
- Level: Main
- Area: 70 Square Feet
- Dimensions: 10X7
Living room
- Features: Flooring (Hardwood), Window Treatments (Blinds)
- Level: Main
- Area: 180 Square Feet
- Dimensions: 15X12
Office
- Features: Flooring (Hardwood), Window Treatments (Blinds)
- Level: Main
- Area: 144 Square Feet
- Dimensions: 12X12
Heating
- Natural Gas, Forced Air
Cooling
- Central Air, Zoned
Appliances
- Laundry: Main Level
Features
- Vaulted Ceiling(s), Cathedral Ceiling(s), Wet Bar, High Ceilings, Open Floorplan, Special Millwork
- Flooring: Hardwood
- Basement: Unfinished,Full
- Number of fireplaces: 1
- Fireplace features: Great Room
Interior area
- Total structure area: 2,548
- Total interior livable area: 5,300 sqft
Property
Parking
- Total spaces: 3
- Parking features: Yes, Attached, Garage
- Attached garage spaces: 3
Accessibility
- Accessibility features: No Disability Access
Features
- Stories: 2
Lot
- Size: 0.36 Acres
- Dimensions: 75x140
Details
- Parcel number: 0223201105
- Special conditions: None
- Other equipment: Central Vacuum, Ceiling Fan(s)
Construction
Type & style
- Home type: SingleFamily
- Property subtype: Single Family Residence
Materials
- Brick, Stone
Condition
- New construction: No
- Year built: 2003
Utilities & green energy
- Sewer: Public Sewer
- Water: Lake Michigan
Community & HOA
HOA
- Services included: None
Location
- Region: Bloomingdale
Financial & listing details
- Price per square foot: $280/sqft
- Tax assessed value: $268,137
- Annual tax amount: $19,259
- Date on market: 5/26/2026
- Listing terms: Cash
- Ownership: Fee Simple
Price history
| Date | Event | Price |
|---|---|---|
| 6/25/2026 | Sold | $1,485,000-0.9%$280/sqft |
Source:  MRED as distributed by MLS GRID #12658302 Report a problem MRED as distributed by MLS GRID #12658302 Report a problem | ||
| 5/28/2026 | Contingent | $1,499,000$283/sqft |
Source: MRED as distributed by MLS GRID #12658302 Report a problem | ||
| 5/26/2026 | Listed for sale | $1,499,000+569.2%$283/sqft |
Source: MRED as distributed by MLS GRID #12658302 Report a problem | ||
| 4/16/2002 | Sold | $224,000$42/sqft |
Source: Public Record Report a problem | ||
Public tax history
| Year | Property taxes | Tax assessment |
|---|---|---|
| 2024 | $19,259 +7.9% | $268,137 +9.3% |
| 2023 | $17,843 -5.8% | $245,210 -7.2% |
| 2022 | $18,935 +3.8% | $264,370 +5.3% |
| 2021 | $18,238 -1% | $251,180 +2.5% |
| 2020 | $18,427 +3.4% | $245,050 +4.1% |
| 2019 | $17,824 +5.8% | $235,490 +4.3% |
| 2018 | $16,844 +5.5% | $225,830 +7.9% |
| 2017 | $15,973 +3.7% | $209,310 +8.1% |
| 2016 | $15,407 +1.4% | $193,710 +7.2% |
| 2015 | $15,199 -14.3% | $180,770 -11.4% |
| 2014 | $17,732 +1.3% | $204,130 -3.3% |
| 2013 | $17,506 +4% | $211,120 -6.3% |
| 2012 | $16,829 +3.3% | $225,430 -9.4% |
| 2011 | $16,287 +3.9% | $248,900 -4% |
| 2010 | $15,680 +3.2% | $259,390 -6.9% |
| 2009 | $15,190 +0.8% | $278,530 |
| 2008 | $15,066 +4.3% | $278,530 +5.3% |
| 2007 | $14,441 +3.5% | $264,510 +5.3% |
| 2006 | $13,955 +3.5% | $251,200 +6.6% |
| 2005 | $13,477 -10.2% | $235,650 -6.9% |
| 2004 | $15,008 | $253,110 |
Find assessor info on the county website
Neighborhood: 60108
Nearby homes
- $1,147,1004 bd-- ba4.1k sqft302 Juliana Ln, Bloomingdale, IL 60108Off Market
- $1,009,1005 bd5 ba4.8k sqft306 Juliana Ln, Bloomingdale, IL 60108Off Market
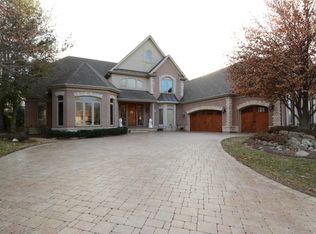
- $1,070,6004 bd5 ba4k sqft308 Juliana Ln, Bloomingdale, IL 60108Off Market
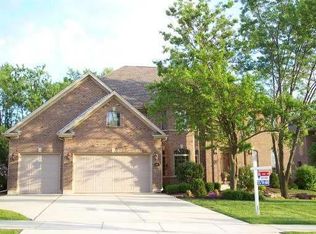
- $1,062,1004 bd4 ba4.5k sqft300 Juliana Ln, Bloomingdale, IL 60108Off Market
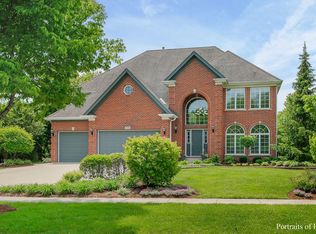
- $640,0004 bd3 ba2.8k sqft4N444 Medinah Rd, Addison, IL 60101Sold
- $1,064,2005 bd5 ba4.5k sqft305 Juliana Ln, Bloomingdale, IL 60108Off Market
- $1,067,4005 bd5 ba4.7k sqft307 Juliana Ln, Bloomingdale, IL 60108Off Market
- $767,9004 bd4 ba2.5k sqft4N446 Medinah Rd, Addison, IL 60101Off Market
Nearby schools
GreatSchools rating
- 8/10Dujardin Elementary SchoolGrades: K-5Distance: 1 mi
- 9/10Westfield Middle SchoolGrades: 6-8Distance: 1.3 mi
- 4/10Glenbard East High SchoolGrades: 9-12Distance: 3 mi
Schools provided by the listing agent
- Elementary: Dujardin Elementary School
- Middle: Westfield Middle School
- High: Lake Park High School
- District: 13
Source: MRED as distributed by MLS GRID. This data may not be complete. We recommend contacting the local school district to confirm school assignments for this home.
Get a cash offer in 3 minutes
Find out how much your home could sell for in as little as 3 minutes with a no-obligation cash offer.
Estimated market value
$1,497,000
Get a cash offer in 3 minutes
Find out how much your home could sell for in as little as 3 minutes with a no-obligation cash offer.
Estimated market value
$1,497,000
- Illinois
- DuPage County
- Bloomingdale
- 60108
- 304 Juliana Ln
Nearby cities
Nearby zip codes
Other Bloomingdale Topics
