304 Juliann DR, SEYMOUR, IN is calling your name, beckoning you to a life less ordinary, where the grass is greener (possibly because you painted it that way) and the possibilities are as boundless as your imagination! This single-family residence is ready and waiting for its new ringleader to come in and take charge, with many updates thoroughout including new siding and gutters and custom tiled shower and bathtub. With 1464 square feet of living area spread across two stories, there's ample room to orchestrate grand adventures, or, you know, just relax and binge-watch your favorite shows; and who doesn't want to do that? The home includes four bedrooms, which means that you'll have room for guests, hobbies, an office, or a really, really impressive walk-in closet! Two full bathrooms mean no more fighting over the shower in the morning! The 7832 square feet Privacy Fenced lot is your own private kingdom! Imagine hosting summer barbecues from your spacious deck, building a snowman army, or simply enjoying the fresh air! Built in 1981, this home has seen some things, and it's ready for its next chapter! This is more than just a house; it's a launchpad for your dreams!
Sold
$205,000
304 Juliann Dr, Seymour, IN 47274
4beds
1,464sqft
Residential, Single Family Residence
Built in 1981
7,840 Square Feet Lot
$210,100 Zestimate®
$140/sqft
$1,873 Estimated rent
Home value
$210,100
Estimated sales range
Not available
$1,873/mo
Zestimate® history
Owner options
List your home for rent
$1,873/mo
Rent Zestimate®
Find your next renter with Zillow Rental Manager. Plus, with online applications, you can quickly screen prospective tenants – for free.
$1,873/mo
Rent Zestimate®
Refinance and save
$1,263/mo
Est. payment
Refinancing to a lower rate could help reduce your monthly payments and save thousands over the life of the loan.
$1,263/mo
Est. payment
Explore your selling options
Work with a Zillow partner agent
Leverage their expertise and Zillow's premium Showcase listings to get your home seen by more buyers.
Get startedList with your own agent
Get your home in front of millions of buyers by listing it on Zillow.
Learn how to do itSell it yourself
Take full control of how buyers see your home on Zillow by listing For Sale by Owner (FSBO).
List your homeWhat's special
Zillow last checked:
Listing updated:
Listed by:
Roger Wessel 812-528-2852,
Berkshire Hathaway Home
Bought with:
Kenna White
Berkshire Hathaway Home
Source: MIBOR as distributed by MLS GRID,MLS#: 22060646
Facts & features
Interior
Bedrooms & bathrooms
- Bedrooms: 4
- Bathrooms: 2
- Full bathrooms: 2
- Main level bathrooms: 1
- Main level bedrooms: 1
Primary bedroom
- Level: Main
- Area: 130 Square Feet
- Dimensions: 10 x 13
Bedroom 2
- Level: Upper
- Area: 135 Square Feet
- Dimensions: 9 x 15
Bedroom 3
- Level: Upper
- Area: 110 Square Feet
- Dimensions: 10 x 11
Bedroom 4
- Level: Upper
- Area: 80 Square Feet
- Dimensions: 8 x 10
Family room
- Level: Main
- Area: 160 Square Feet
- Dimensions: 10 x 16
Kitchen
- Level: Upper
- Area: 144 Square Feet
- Dimensions: 9 x 16
Laundry
- Level: Main
- Area: 50 Square Feet
- Dimensions: 5 x 10
Heating
- Electric, Forced Air, Heat Pump
Cooling
- Central Air, Heat Pump
Appliances
- Included: Microwave, Refrigerator, Washer, Dryer, Dishwasher
- Laundry: Laundry Room, In Basement
Features
- Entrance Foyer, Ceiling Fan(s), High Speed Internet, Eat-in Kitchen
- Has basement: No
Interior area
- Total structure area: 1,464
- Total interior livable area: 1,464 sqft
Property
Parking
- Total spaces: 1
- Parking features: Attached, Concrete, Garage Door Opener
- Attached garage spaces: 1
- Details: Garage Parking Other(Finished Garage, Garage Door Opener)
Features
- Levels: Multi/Split,One
- Stories: 1
- Patio & porch: Covered, Deck
- Has view: Yes
- View description: Neighborhood
Lot
- Size: 7,840 Square Feet
- Features: City Lot, Curbs, Mature Trees, Trees-Small (Under 20 Ft)
Details
- Additional structures: Storage
- Parcel number: 366629301032000009
- Horse amenities: None
Construction
Type & style
- Home type: SingleFamily
- Property subtype: Residential, Single Family Residence
Materials
- Brick, Vinyl Siding
- Foundation: Concrete Perimeter, Slab
Condition
- New construction: No
- Year built: 1981
Utilities & green energy
- Water: Public
Community & HOA
Community
- Features: Suburban
- Subdivision: Glenbrook
HOA
- Has HOA: No
Location
- Region: Seymour
Financial & listing details
- Price per square foot: $140/sqft
- Tax assessed value: $148,600
- Annual tax amount: $1,236
- Date on market: 9/4/2025
- Cumulative days on market: 1 day
Price history
| Date | Event | Price |
|---|---|---|
| 10/3/2025 | Sold | $205,000-4.7%$140/sqft |
Source:  MIBOR as distributed by MLS GRID #22060646 Report a problem MIBOR as distributed by MLS GRID #22060646 Report a problem | ||
| 9/4/2025 | Pending sale | $215,000+115%$147/sqft |
Source: MIBOR as distributed by MLS GRID #22060646 Report a problem | ||
| 2/12/2016 | Sold | $100,000-4.7%$68/sqft |
Source: MIBOR as distributed by MLS GRID #1176811J Report a problem | ||
| 12/16/2015 | Pending sale | $104,900$72/sqft |
Source: BERKSHIRE HATHAWAY HOMESERVICES #1176811 Report a problem | ||
| 12/3/2015 | Listed for sale | $104,900+54.3%$72/sqft |
Source: BERKSHIRE HATHAWAY HOMESERVICES #1176811 Report a problem | ||
| 9/15/2015 | Sold | $68,000+25.9%$46/sqft |
Source: Agent Provided Report a problem | ||
| 3/7/2011 | Sold | $54,000+15.1%$37/sqft |
Source: Public Record Report a problem | ||
| 12/7/2010 | Sold | $46,900$32/sqft |
Source: Public Record Report a problem | ||
| 11/13/2010 | Listed for sale | $46,900-21.2%$32/sqft |
Source: Diamond Homes Real Estate #201007816 Report a problem | ||
| 9/28/2010 | Sold | $59,500-30%$41/sqft |
Source: Public Record Report a problem | ||
| 10/31/2001 | Sold | $85,000+11.8%$58/sqft |
Source: Public Record Report a problem | ||
| 8/1/1997 | Sold | $76,000$52/sqft |
Source: Public Record Report a problem | ||
Public tax history
| Year | Property taxes | Tax assessment |
|---|---|---|
| 2025 | $1,236 +17.1% | $148,600 +8.6% |
| 2024 | $1,055 +0.1% | $136,800 +11.9% |
| 2023 | $1,054 +40.9% | $122,200 +5.9% |
| 2022 | $748 +20.7% | $115,400 +11.8% |
| 2021 | $620 +0.4% | $103,200 +3.8% |
| 2020 | $617 +9.7% | $99,400 |
| 2019 | $563 +26.9% | $99,400 +3.4% |
| 2017 | $443 | $96,100 +8.6% |
| 2016 | -- | $88,500 +10.1% |
| 2014 | $268 -1.9% | $80,400 -3.4% |
| 2013 | $274 +28.4% | $83,200 |
| 2012 | $213 -7.1% | $83,200 +6% |
| 2011 | $229 -48.5% | $78,500 -28% |
| 2010 | $446 +52.1% | $109,100 +0.1% |
| 2009 | $293 +43.5% | $109,000 -11.1% |
| 2007 | $204 -67.5% | $122,600 +2.7% |
| 2006 | $628 | $119,400 +20.5% |
| 2005 | -- | $99,100 |
Find assessor info on the county website
Neighborhood: 47274
Nearby homes
- $197,7004 bd2 ba1.3k sqft306 Juliann Dr, Seymour, IN 47274Off Market
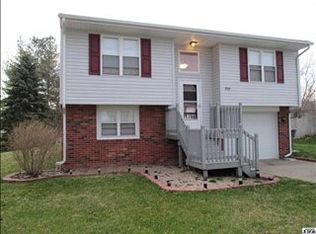
- $229,4004 bd2 ba1.8k sqft300 Juliann Dr, Seymour, IN 47274Off Market
- $208,7004 bd2 ba1k sqft303 Glenbrook Dr, Seymour, IN 47274Off Market
- $184,0003 bd2 ba1.3k sqft307 Glenbrook Dr, Seymour, IN 47274Sold

- $169,9002 bd1 ba1.2k sqft303 Juliann Dr, Seymour, IN 47274Off Market
- $158,6002 bd1 ba1.3k sqft305 Juliann Dr, Seymour, IN 47274Off Market
- $233,8003 bd2 ba1.4k sqft308 Juliann Dr, Seymour, IN 47274Off Market
- $232,4003 bd2 ba1.4k sqft301 Juliann Dr, Seymour, IN 47274Off Market
Nearby schools
GreatSchools rating
- 4/10Seymour-Jackson Elementary SchoolGrades: PK-5Distance: 0.4 mi
- 5/10Seymour Middle SchoolGrades: 6-8Distance: 2 mi
- 3/10Seymour Senior High SchoolGrades: 9-12Distance: 1.5 mi
Schools provided by the listing agent
- Middle: Seymour Middle School
- High: Seymour Senior High School
Source: MIBOR as distributed by MLS GRID. This data may not be complete. We recommend contacting the local school district to confirm school assignments for this home.


Get pre-qualified for a loan
At Zillow Home Loans, we can pre-qualify you in as little as 5 minutes with no impact to your credit score.An equal housing lender. NMLS #10287.
- Indiana
- Jackson County
- Seymour
- 47274
- 304 Juliann Dr
Nearby cities
Nearby neighborhoods
Nearby zip codes
Other Seymour Topics
