Welcome to 304 Juneberry Way, Unit 3C, a distinctive two-bedroom condo situated atop the tranquil Oakleaf Villas in Glen Burnie, MD. Ascend to this top-floor sanctuary and be greeted by soaring vaulted ceilings that amplify the sense of space and light. The allure of this unit is enhanced by its serene location overlooking the lush woods, a view best savored from the recently constructed deck, a perfect spot for sipping your morning coffee or unwinding after a long day. Step inside to discover a thoughtfully designed layout, beginning with the galley-style kitchen featuring a convenient bar area, ideal for casual dining or socializing. Adjacent, a separate dining area invites gatherings and adds a touch of sophistication to every meal. As the day draws to a close, retire to the primary bedroom retreat, complete with an ensuite bathroom and a generously sized walk-in closet, offering both comfort and convenience. And for those chilly evenings, cozy up by the wood burning fireplace in the spacious living area, creating a warm and inviting atmosphere. Embrace the community feel of Oakleaf Villas, with reserved parking and sidewalks for leisurely strolls. And with its convenient access to major commuter routes leading to Baltimore, Annapolis, Fort Meade, and BWI airport, you'll enjoy seamless connectivity without sacrificing tranquility. Whether you're a first-time homebuyer seeking affordability or an investor looking for a promising opportunity, 304 Juneberry Way is an excellent choice.
Sold for $229,900
$229,900
304 Juneberry Way APT 3C, Glen Burnie, MD 21061
2beds
1,047sqft
Condominium
Built in 1993
-- sqft lot
$244,500 Zestimate®
$220/sqft
$2,098 Estimated rent
Home value
$244,500
$232,000 - $257,000
$2,098/mo
Zestimate® history
Owner options
List your home for rent
$2,098/mo
Rent Zestimate®
Find your next renter with Zillow Rental Manager. Plus, with online applications, you can quickly screen prospective tenants – for free.
$2,098/mo
Rent Zestimate®
Refinance and save
$1,466/mo
Est. payment
Refinancing to a lower rate could help reduce your monthly payments and save thousands over the life of the loan.
$1,466/mo
Est. payment
Explore your selling options
Work with a Zillow partner agent
Leverage their expertise and Zillow's premium Showcase listings to get your home seen by more buyers.
Get startedList with your own agent
Get your home in front of millions of buyers by listing it on Zillow.
Learn how to do itSell it yourself
Take full control of how buyers see your home on Zillow by listing For Sale by Owner (FSBO).
List your homeWhat's special
Wood burning fireplaceLush woodsReserved parkingSeparate dining areaConvenient bar areaFort meade
Zillow last checked:
Listing updated:
Listed by:
James Bowerman 410-971-8004,
Douglas Realty, LLC
Bought with:
Donyiel Rountree, SP40000283
Keller Williams Realty Centre
Source: Bright MLS,MLS#: MDAA2081610
Facts & features
Interior
Bedrooms & bathrooms
- Bedrooms: 2
- Bathrooms: 2
- Full bathrooms: 2
- Main level bathrooms: 2
- Main level bedrooms: 2
Basement
- Area: 0
Heating
- Central, Electric
Cooling
- Central Air, Ceiling Fan(s), Electric
Appliances
- Included: Dishwasher, Dryer, Refrigerator, Oven, Washer, Water Heater, Electric Water Heater
- Laundry: In Unit
Features
- Flooring: Carpet, Ceramic Tile, Vinyl
- Has basement: No
- Number of fireplaces: 1
- Fireplace features: Wood Burning
Interior area
- Total structure area: 1,047
- Total interior livable area: 1,047 sqft
- Finished area above ground: 1,047
- Finished area below ground: 0
Property
Parking
- Parking features: Parking Lot
Accessibility
- Accessibility features: None
Features
- Levels: One
- Stories: 1
- Pool features: None
Details
- Additional structures: Above Grade, Below Grade
- Parcel number: 020560190075622
- Zoning: R
- Special conditions: Standard
Construction
Type & style
- Home type: Condo
- Property subtype: Condominium
- Attached to another structure: Yes
Materials
- Brick, Vinyl Siding
Condition
- Good
- New construction: No
- Year built: 1993
Utilities & green energy
- Sewer: Public Sewer
- Water: Public
Community & HOA
Community
- Condo and coop fee: $262 monthly
- Subdivision: Oak Leaf Villas
HOA
- Has HOA: No
- Amenities included: None
- Services included: Common Area Maintenance, Water, Snow Removal, Management
Location
- Region: Glen Burnie
Financial & listing details
- Price per square foot: $220/sqft
- Tax assessed value: $148,300
- Annual tax amount: $1,999
- Date on market: 4/11/2024
- Listing agreement: Exclusive Agency
- Ownership: Condominium
Price history
| Date | Event | Price |
|---|---|---|
| 5/1/2024 | Sold | $229,900$220/sqft |
Source:  Bright MLS #MDAA2081610 Report a problem Bright MLS #MDAA2081610 Report a problem | ||
| 4/17/2024 | Contingent | $229,900$220/sqft |
Source: Bright MLS #MDAA2081610 Report a problem | ||
| 4/15/2024 | Listed for sale | $229,900$220/sqft |
Source: Bright MLS #MDAA2081610 Report a problem | ||
| 4/15/2024 | Contingent | $229,900$220/sqft |
Source: Bright MLS #MDAA2081610 Report a problem | ||
| 4/11/2024 | Listed for sale | $229,900+64.2%$220/sqft |
Source: Bright MLS #MDAA2081610 Report a problem | ||
| 8/17/2016 | Sold | $140,000+119.1%$134/sqft |
Source: Public Record Report a problem | ||
| 3/19/1999 | Sold | $63,900-19.1%$61/sqft |
Source: Public Record Report a problem | ||
| 9/13/1995 | Sold | $79,000$75/sqft |
Source: Public Record Report a problem | ||
Public tax history
| Year | Property taxes | Tax assessment |
|---|---|---|
| 2025 | $1,808 +2.9% | $172,700 +7.6% |
| 2024 | $1,757 +8.5% | $160,500 +8.2% |
| 2023 | $1,619 +13.9% | $148,300 +9% |
| 2022 | $1,422 | $136,100 |
| 2021 | $1,422 -0.1% | $136,100 |
| 2020 | $1,424 -0.1% | $136,100 |
| 2019 | $1,425 +6% | $136,100 +2.6% |
| 2018 | $1,345 +2.2% | $132,600 +2.7% |
| 2017 | $1,316 | $129,100 +2.8% |
| 2016 | -- | $125,600 |
| 2015 | -- | $125,600 |
| 2014 | -- | $125,600 -4% |
| 2013 | -- | $130,800 |
| 2012 | -- | $130,800 |
| 2011 | -- | $130,800 -34.2% |
| 2010 | -- | $198,930 +16.4% |
| 2009 | -- | $170,952 +19.6% |
| 2008 | -- | $142,976 +24.3% |
| 2007 | -- | $115,000 +11.3% |
| 2006 | -- | $103,332 +12.7% |
| 2005 | -- | $91,666 +14.6% |
| 2004 | -- | $80,000 +7.6% |
| 2003 | -- | $74,332 +8.3% |
| 2002 | -- | $68,666 +9% |
| 2001 | -- | $63,000 |
Find assessor info on the county website
Neighborhood: 21061
Nearby homes
- $229,0002 bd2 ba902 sqft304 Juneberry Way APT 1A, Glen Burnie, MD 21061Sold

- $216,2402 bd2 ba923 sqft304 Juneberry Way APT 2A, Glen Burnie, MD 21061Sold

- $260,0002 bd2 ba1k sqft304 Juneberry Way APT 2C, Glen Burnie, MD 21061Sold

- $214,0002 bd2 ba922 sqft304 Juneberry Way APT 2D, Glen Burnie, MD 21061Sold
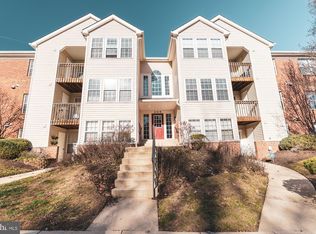
- $238,3002 bd2 ba1k sqft304 Juneberry Way APT 1B, Glen Burnie, MD 21061Off Market
- $237,700-- bd-- ba1k sqft304 Juneberry Way APT 1C, Glen Burnie, MD 21061Off Market
- $242,4002 bd2 ba913 sqft304 Juneberry Way APT 1D, Glen Burnie, MD 21061Off Market
- $235,3002 bd2 ba1k sqft304 Juneberry Way APT 2B, Glen Burnie, MD 21061Off Market
Nearby schools
GreatSchools rating
- 1/10North Glen Elementary SchoolGrades: PK-5Distance: 0.2 mi
- 4/10Marley Middle SchoolGrades: 6-8Distance: 3.5 mi
- 3/10Glen Burnie High SchoolGrades: 9-12Distance: 2.5 mi
Schools provided by the listing agent
- Elementary: North Glen
- Middle: Lindale
- High: North County
- District: Anne Arundel County Public Schools
Source: Bright MLS. This data may not be complete. We recommend contacting the local school district to confirm school assignments for this home.
Get a cash offer in 3 minutes
Find out how much your home could sell for in as little as 3 minutes with a no-obligation cash offer.
Estimated market value
$244,500
Get a cash offer in 3 minutes
Find out how much your home could sell for in as little as 3 minutes with a no-obligation cash offer.
Estimated market value
$244,500
- Maryland
- Anne Arundel County
- Glen Burnie
- 21061
- 304 Juneberry Way Apartment 3C
Nearby cities
Nearby zip codes
Other Glen Burnie Topics
